Nestled on a large wooded corner lot in one of Ripley most sought-after locations, this spacious 4-bedroom, 3.5-bath home offers timeless charm and exceptional living space both inside and out. Relax on the amazing covered front porch that spans the entire front of the home, creating the perfect setting for morning coffee or evening gatherings. The backyard is designed for entertaining with an octagon in-ground pool and wood privacy fencing. Inside, you’ll find a welcoming formal entry hall, formal dining room, and formal living room featuring a fireplace with gas logs, along with a cozy den accented by electric fireplace. The kitchen is well-appointed with granite countertops, breakfast bar, separate breakfast room, and pantry. The primary suite offers a bay window and private ensuite bath. Upstairs, the 4th bedroom could easily serve as a second primary suite, complete with its own private ensuite featuring a jetted tub and a second-story private deck overlooking the pool.
Pending
Price cut: $9.1K (8/2)
$319,900
29 Claire Cv, Ripley, TN 38063
4beds
2,594sqft
Single Family Residence
Built in 1987
1.1 Acres Lot
$311,600 Zestimate®
$123/sqft
$-- HOA
What's special
Wood privacy fencingOctagon in-ground poolBreakfast barSeparate breakfast roomWelcoming formal entry hallLarge wooded corner lotFormal dining room
- 162 days
- 292
- 40
Zillow last checked:
Listing updated:
Listed by:
Tamara Harrald,
Epique Realty 888-893-3537
Source: MAAR,MLS#: 10221784
Facts & features
Interior
Bedrooms & bathrooms
- Bedrooms: 4
- Bathrooms: 4
- Full bathrooms: 3
- 1/2 bathrooms: 1
Rooms
- Room types: Attic, Entry Hall
Primary bedroom
- Features: Carpet, Smooth Ceiling
- Level: First
- Area: 342
- Dimensions: 18 x 19
Bedroom 2
- Features: Carpet, Shared Bath
- Level: Second
- Area: 192
- Dimensions: 12 x 16
Bedroom 3
- Features: Carpet, Shared Bath
- Level: Second
- Area: 192
- Dimensions: 12 x 16
Bedroom 4
- Features: Carpet, Private Full Bath
- Level: Second
- Area: 182
- Dimensions: 13 x 14
Primary bathroom
- Features: Full Bath
Dining room
- Features: Separate Dining Room
- Area: 144
- Dimensions: 12 x 12
Kitchen
- Features: Breakfast Bar, Pantry, Separate Breakfast Room, Updated/Renovated Kitchen
- Area: 144
- Dimensions: 12 x 12
Living room
- Features: Separate Den, Separate Living Room
- Area: 350
- Dimensions: 14 x 25
Den
- Area: 285
- Dimensions: 15 x 19
Heating
- Central, Electric, Fireplace Blower, Natural Gas, Other (See REMARKS)
Cooling
- Ceiling Fan(s), Central Air
Appliances
- Included: Gas Water Heater, Dishwasher, Disposal, Gas Cooktop, Microwave, Refrigerator
- Laundry: Laundry Room
Features
- 1 or More BR Down, Primary Down, Smooth Ceiling, Sprayed Ceiling, Mud Room, 1 Bath, 1/2 Bath, Breakfast Room, Den/Great Room, Dining Room, Kitchen, Laundry Room, Living Room, Other (See REMARKS), Primary Bedroom, 2 or More Baths, 2nd Bedroom, 3rd Bedroom, 4th or More Bedrooms, Square Feet Source: n/a
- Flooring: Part Carpet, Tile, Vinyl
- Windows: Wood Frames, Excl Some Window Treatmnt
- Basement: Crawl Space
- Attic: Attic Access,Walk-In
- Number of fireplaces: 2
- Fireplace features: Gas Log, In Den/Great Room, Living Room, Masonry
Interior area
- Total interior livable area: 2,594 sqft
Property
Parking
- Total spaces: 4
- Parking features: Driveway/Pad, Garage Door Opener, More than 3 Coverd Spaces, Garage Faces Side
- Has garage: Yes
- Covered spaces: 4
- Has uncovered spaces: Yes
Features
- Stories: 2
- Patio & porch: Porch, Patio, Deck
- Exterior features: Balcony
- Has private pool: Yes
- Pool features: Pool Cleaning Equipment, In Ground
- Fencing: Wood,Wood Fence
- Waterfront features: Cove
Lot
- Size: 1.1 Acres
- Dimensions: 292 x 358 IRR
- Features: Landscaped, Some Trees, Wooded Grounds
Details
- Parcel number: 094O C 005.00
Construction
Type & style
- Home type: SingleFamily
- Architectural style: Traditional
- Property subtype: Single Family Residence
Materials
- Vinyl Siding
- Roof: Composition Shingles
Condition
- New construction: No
- Year built: 1987
Utilities & green energy
- Sewer: Public Sewer
- Water: Public
- Utilities for property: Cable Available
Community & HOA
Community
- Subdivision: Dogwood Hills Pb1 P14
Location
- Region: Ripley
Financial & listing details
- Price per square foot: $123/sqft
- Tax assessed value: $184,200
- Annual tax amount: $2,366
- Price range: $319.9K - $319.9K
- Date on market: 5/16/2026
- Cumulative days on market: 151 days
Estimated market value
$311,600
$296,000 - $327,000
$1,964/mo
Price history
| Date | Event | Price |
|---|---|---|
| 10/2/2026 | Pending sale | $319,900$123/sqft |
Source:  MAAR #10221784 Report a problem MAAR #10221784 Report a problem | ||
| 9/17/2026 | Listed for sale | $319,900$123/sqft |
Source: MAAR #10221784 Report a problem | ||
| 9/5/2026 | Pending sale | $319,900$123/sqft |
Source: MAAR #10221784 Report a problem | ||
| 8/2/2026 | Price change | $319,900-2.8%$123/sqft |
Source: MAAR #10221784 Report a problem | ||
| 6/10/2026 | Price change | $329,000-2.9%$127/sqft |
Source: MAAR #10221784 Report a problem | ||
| 5/16/2026 | Listed for sale | $339,000+114.6%$131/sqft |
Source: MAAR #10221784 Report a problem | ||
| 7/22/2010 | Sold | $158,000-4.8%$61/sqft |
Source: Public Record Report a problem | ||
| 1/16/2010 | Listed for sale | $165,900+16.8%$64/sqft |
Source: Unique Properties #3188908 Report a problem | ||
| 7/1/2004 | Sold | $142,000+1.8%$55/sqft |
Source: Public Record Report a problem | ||
| 6/26/1999 | Sold | $139,500+16.3%$54/sqft |
Source: Public Record Report a problem | ||
| 1/5/1998 | Sold | $120,000$46/sqft |
Source: Public Record Report a problem | ||
Public tax history
| Year | Property taxes | Tax assessment |
|---|---|---|
| 2025 | $2,367 +2.8% | $46,050 +0.8% |
| 2024 | $2,303 | $45,700 |
| 2023 | $2,303 | $45,700 |
| 2022 | $2,303 | $45,700 |
| 2021 | -- | $45,700 +32.9% |
| 2020 | $1,892 | $34,375 |
| 2019 | $1,892 +1.8% | $34,375 +1.8% |
| 2018 | $1,859 +0% | $33,775 |
| 2017 | $1,859 +2.4% | $33,775 |
| 2016 | $1,816 +2.3% | $33,775 |
| 2015 | $1,775 | $33,775 -7% |
| 2014 | $1,775 +68.6% | $36,300 +0% |
| 2013 | $1,053 -38.1% | $36,289 |
| 2012 | $1,702 +5% | $36,289 |
| 2011 | $1,621 +9.8% | $36,289 +14.1% |
| 2009 | $1,476 | $31,818 |
| 2008 | $1,476 | $31,818 |
| 2007 | $1,476 +6.9% | $31,818 |
| 2006 | $1,381 +5.3% | $31,818 |
| 2005 | $1,311 +9% | $31,818 -2.2% |
| 2004 | $1,203 | $32,519 |
| 2002 | $1,203 | $32,519 |
| 2001 | -- | $32,519 -75% |
| 2000 | -- | $130,075 |
Find assessor info on the county website
Monthly payment
Est. payment
Payment breakdown
Explore the cost of this home by adjusting the details. Changes won't be saved.Climate risks
Neighborhood: 38063
Similar homes
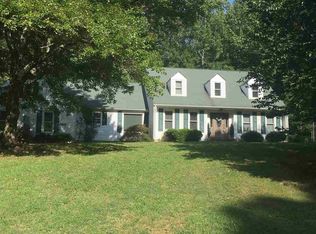
- $337,4004 bd3 ba1.9k sqft128 Alpine St, Ripley, TN 38063For Sale
 MLS ID #2604263, Barbara M Wilson, Unique Properties. CWTAR
 - $299,9003 bd2 ba1.7k sqft548 Bluebird Hill Rd, Ripley, TN 38063For Sale
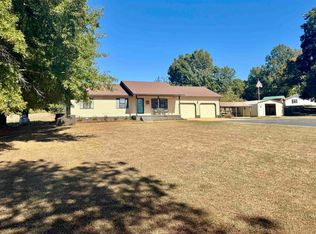 MLS ID #10232873, Saundra Whiteside, Lankford Realty Co.. MAAR
 - $288,0003 bd2 ba1.9k sqft725 Old Brownsville Rd, Ripley, TN 38063For Sale
 MLS ID #10226935, Jennifer A Clark, Tiger Realty. MAAR
 - $270,0004 bd2 ba1.3k sqft3372 Asbury Glimp Rd, Ripley, TN 38063For Sale
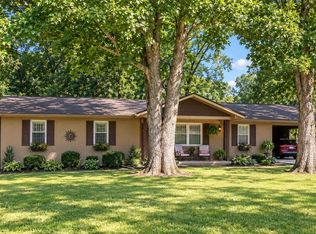 MLS ID #10229306, Pamela H Worley, Unique Properties. MAAR
