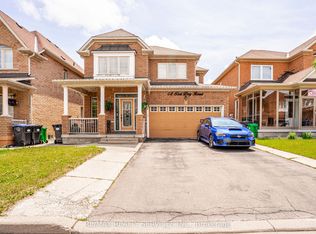
Don't miss this great opportunity to live in a gorgeous house near all facilities, including the public library, major banks, Shoppers Drug Mart, and schools, all within walking distance. This beautiful home features a large driveway with ample parking space. Enter through the nice porch and open double doors into an open-concept layout with beautiful stairs, a living room and dining room featuring pot lights, a chandelier, and an attractive ceiling. The family room comes with a fireplace. The kitchen offers an eat-in area and a walkout to the backyard. Featuring 4 spacious bedrooms and 3 bathrooms. Hardwood flooring throughout the main and upper levels-no carpet. The finished basement features 2 bedrooms with a separate entrance.
For sale
C$1,129,999
29 Dewside Dr, Brampton, ON L6R 3B7
6beds
4baths
Single Family Residence
Built in ----
3,670 Square Feet Lot
$-- Zestimate®
C$--/sqft
C$-- HOA
What's special
Nice porchOpen double doorsOpen-concept layoutBeautiful stairsAttractive ceiling
- 29 days
- 19
- 0
Zillow last checked:
Listing updated:
Listed by:
ROYAL CANADIAN REALTY
Source: TRREB,MLS®#: W13703488 Originating MLS®#: Toronto Regional Real Estate Board
Originating MLS®#: Toronto Regional Real Estate BoardFacts & features
Interior
Bedrooms & bathrooms
- Bedrooms: 6
- Bathrooms: 4
Bedroom
- Level: Basement
- Dimensions: 3.12 x 3.25
Bedroom
- Level: Second
- Dimensions: 3.65 x 5.34
Bedroom 2
- Level: Basement
- Dimensions: 3.4 x 4.1
Bedroom 2
- Level: Second
- Dimensions: 2.89 x 3.1
Bedroom 3
- Level: Second
- Dimensions: 3.2 x 3.35
Bedroom 4
- Level: Second
- Dimensions: 3.96 x 3.12
Family room
- Level: Main
- Dimensions: 5.18 x 3.25
Kitchen
- Level: Main
- Dimensions: 0 x 0
Kitchen
- Level: Basement
- Dimensions: 0 x 0
Living room
- Level: Main
- Dimensions: 6.09 x 3.35
Heating
- Forced Air, Gas
Cooling
- Central Air
Features
- Flooring: Carpet Free
- Basement: Finished,Separate Entrance
- Has fireplace: Yes
Interior area
- Living area range: 2000-2500 null
Video & virtual tour
Property
Parking
- Total spaces: 6
- Parking features: Garage
- Has garage: Yes
Features
- Stories: 2
- Pool features: None
Lot
- Size: 3,670 Square Feet
Details
- Parcel number: 142241829
Construction
Type & style
- Home type: SingleFamily
- Property subtype: Single Family Residence
Materials
- Brick, Stone
- Foundation: Concrete
- Roof: Asphalt Shingle
Utilities & green energy
- Sewer: Sewer
Community & HOA
Location
- Region: Brampton
Financial & listing details
- Annual tax amount: C$8,134
- Date on market: 8/22/2026
Price history
Price history is unavailable.
Public tax history
Tax history is unavailable.
Climate risks
Neighborhood: Sandringham
Nearby schools
GreatSchools rating
No schools nearby
We couldn't find any schools near this home.

Similar homes
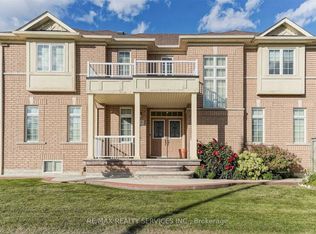
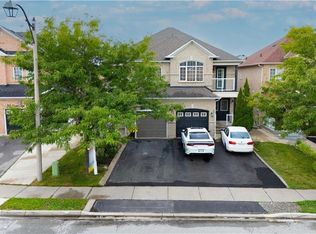
- C$1,150,0005 bd4 ba-- sqft72 Rainforest Dr, Brampton, ON L6R 1B1For Sale
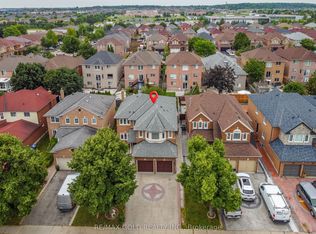 MLS ID #W13676220, RE/MAX GOLD REALTY INC.. TRREB
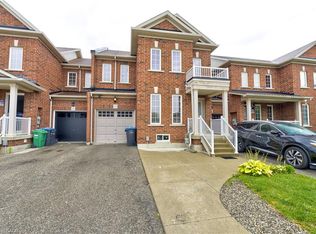
 - C$1,069,0006 bd5 ba-- sqft88 Sled Dog Rd, Brampton, ON L6R 0J4For Sale
 MLS ID #W13726966, RE/MAX REALTY SERVICES INC.. TRREB
 - C$1,299,0006 bd6 ba-- sqft62 Egypt Dr, Brampton, ON L6R 0S4For Sale
 MLS ID #W13771756, RE/MAX OPTIMUM REALTY. TRREB
 - C$1,199,0004 bd4 ba-- sqft38 Robitaille Dr, Brampton, ON L6R 0H6For Sale
 MLS ID #W13740152, ROYAL STAR REALTY INC.. TRREB
