Something truly special to be seen in sunny, sophisticated Loch Lomond. Perched high enough to enjoy morning, noon and nighttime views of the bay (including the moonrise shining over the Richmond and Bay Bridges) and golden hour views of Mount Tam - but not so high up the hill that you won't want to mosey over to Andy's Market on the marina. Built to entertain, the main (street) level has a big wow factor with vaulted ceilings, gleaming hardwood floors, great room living with multiple seating areas, and chef's kitchen with wet bar, and large center island, all framed by dramatic views. Dine in or out on the massive deck spanning the back of the house. Deck connects via spiral staircase to the lower deck off the office, and large level flagstone patio with intricately landscaped backyard - an enchanting butterfly haven. Unassuming from the front, but pride of ownership and a magical bay view from every room awaits you upon entering. Front yard recently refreshed with new landscaping, captures the natural beauty and maintains privacy from the street. Driveway and patio were repaved to match the Tuscan garden aesthetic woven gently throughout the entire 1/3 acre property. From roses, to pepper trees, Coast Live Oaks, lavendar, wisteria, plum, apple, pear, peach, tangelo, lemon, lime, mandarin, apricot, and olive trees, to veggie beds, succulents, creeping bouganvillea, wisteria and grape vines, to the myriad of California natives traversing the expansive backyard intersected by paved patios, stone waterfall, wooden bridge, and meandering pathways, the peaceful and sunny land of Monarch butterflies, bumblebees and wild quail transports you worlds away to peaceful moments in nature. Property includes large office/den off the primary suite with separate entrance and a large storage area, perfect for a wine cellar. All bedrooms, den, full baths and laundry are on the lower level with backyard access. Melding contemporary function with a mildly rustic Italian nature, this property is a treasure both inside and out. So much heart poured in over the 18 years of ownership transforming it into a beautiful, contemporary gem. Its vibe is a merry blend of Tiburon, Tuscany, and the cool accessibility of dynamic San Rafael.
Closed
$2,446,000
29 Dorian Way, San Rafael, CA 94901
3beds
2,392sqft
Single Family Residence
Built in 1963
0.32 Acres Lot
$2,457,600 Zestimate®
$1,023/sqft
$7,143 Estimated rent
Home value
$2,457,600
$2.26M - $2.68M
$7,143/mo
Zestimate® history
Owner options
List your home for rent
$7,143/mo
Rent Zestimate®
Find your next renter with Zillow Rental Manager. Plus, with online applications, you can quickly screen prospective tenants – for free.
$7,143/mo
Rent Zestimate®
Refinance and save
$16,749/mo
Est. payment
Refinancing to a lower rate could help reduce your monthly payments and save thousands over the life of the loan.
$16,749/mo
Est. payment
Explore your selling options
Work with a Zillow partner agent
Leverage their expertise and Zillow's premium Showcase listings to get your home seen by more buyers.
Get startedList with your own agent
Get your home in front of millions of buyers by listing it on Zillow.
Learn how to do itSell it yourself
Take full control of how buyers see your home on Zillow by listing For Sale by Owner (FSBO).
List your homeWhat's special
Dramatic viewsPrivacy from the streetLarge center islandLarge level flagstone patioGleaming hardwood floorsVaulted ceilings
Zillow last checked:
Listing updated:
Listed by:
Gina M Bartolacelli DRE #02091516 415-497-6819,
Compass 415-805-2900
Bought with:
Karin M Narodny, DRE #00550056
Alamere Real Estate
Source: BAREIS,MLS#: 326065104 Originating MLS: Marin County
Originating MLS: Marin CountyFacts & features
Interior
Bedrooms & bathrooms
- Bedrooms: 3
- Bathrooms: 3
- Full bathrooms: 2
- 1/2 bathrooms: 1
Rooms
- Room types: Bonus Room, Family Room, Great Room, Kitchen, Laundry, Master Bathroom, Master Bedroom, Storage, Wine Storage Area
Primary bedroom
- Features: Sitting Area, Walk-In Closet 2+
- Level: Lower
Bedroom
- Level: Lower
Primary bathroom
- Features: Double Vanity, Low-Flow Shower(s), Low-Flow Toilet(s), Quartz, Shower Stall(s), Stone, Tile, Window
Bathroom
- Features: Closet, Granite, Low-Flow Shower(s), Low-Flow Toilet(s), Skylight/Solar Tube, Tile, Tub w/Shower Over, Window
- Level: Lower,Main
Dining room
- Features: Dining/Living Combo
- Level: Main
Family room
- Features: Cathedral/Vaulted, Deck Attached, Open Beam Ceiling, View
- Level: Main
Kitchen
- Features: Breakfast Area, Kitchen Island, Kitchen/Family Combo, Pantry Cabinet, Pantry Closet, Stone Counters
- Level: Main
Living room
- Features: Cathedral/Vaulted, Deck Attached, Great Room, Open Beam Ceiling, View
- Level: Main
Heating
- Central, Fireplace(s), Gas
Cooling
- Ceiling Fan(s)
Appliances
- Included: Built-In Gas Oven, Built-In Refrigerator, Dishwasher, Disposal, Double Oven, ENERGY STAR Qualified Appliances, Gas Cooktop, Gas Water Heater, Range Hood, Ice Maker, Microwave, Self Cleaning Oven, Wine Refrigerator, Dryer, Washer
- Laundry: Cabinets, Gas Hook-Up, Inside Room, Sink
Features
- Cathedral Ceiling(s), Open Beam Ceiling, Storage, Wet Bar
- Flooring: Laminate, Luxury Vinyl Plank, Tile, Wood, Other
- Windows: Bay Window(s), Caulked/Sealed, Dual Pane Full, Skylight(s), Screens
- Basement: None
- Number of fireplaces: 1
- Fireplace features: Family Room, Gas Log, Stone
Interior area
- Total structure area: 2,392
- Total interior livable area: 2,392 sqft
Property
Parking
- Total spaces: 4
- Parking features: 24'+ Deep Garage, Attached, Garage Door Opener, Garage Faces Front, Inside Entrance, Uncovered Parking Spaces 2+, Workshop in Garage, Downslope, Paved
- Attached garage spaces: 2
- Has uncovered spaces: Yes
Features
- Levels: Two
- Stories: 2
- Patio & porch: Deck, Patio
- Exterior features: Balcony
- Fencing: Chain Link,Fenced,Full,Other,Wood
- Has view: Yes
- View description: Bay, Bay Bridge, Bridge(s), City, Garden/Greenbelt, Marina, Mountain(s), Mt Tamalpais
- Has water view: Yes
- Water view: Bay,Marina
Lot
- Size: 0.32 Acres
- Features: Auto Sprinkler F&R, Sprinklers In Front, Garden, Landscape Front, Landscape Misc, Private, Street Lights, Other, Sidewalk/Curb/Gutter
Details
- Parcel number: 01611305
- Special conditions: Offer As Is
Construction
Type & style
- Home type: SingleFamily
- Architectural style: Contemporary
- Property subtype: Single Family Residence
Materials
- Wood Siding
- Foundation: Concrete, Concrete Perimeter
- Roof: Metal
Condition
- Year built: 1963
Utilities & green energy
- Electric: 220 Volts, 220 Volts in Kitchen, 220 Volts in Laundry
- Sewer: Public Sewer
- Water: Public, Water District
- Utilities for property: Cable Available, Internet Available, Public, Sewer Connected
Green energy
- Energy efficient items: Appliances, Doors, Exposure/Shade, Insulation, Lighting, Windows
Community & HOA
Community
- Security: Carbon Monoxide Detector(s), Double Strapped Water Heater, Fire Extinguisher, Smoke Detector(s), See Remarks
- Subdivision: Loch Lomond
HOA
- Has HOA: Yes
- Amenities included: Greenbelt
- Services included: Other
- HOA fee: $210 annually
- HOA name: Loch Lomond Homeowners
- HOA phone: 415-269-5480
Location
- Region: San Rafael
Financial & listing details
- Price per square foot: $1,023/sqft
- Tax assessed value: $778,352
- Date on market: 7/30/2026
Price history
| Date | Event | Price |
|---|---|---|
| 9/8/2026 | Sold | $2,446,000+4.1%$1,023/sqft |
Source:  BAREIS #326065104 Report a problem BAREIS #326065104 Report a problem | ||
| 8/17/2026 | Pending sale | $2,350,000$982/sqft |
Source: BAREIS #326065104 Report a problem | ||
| 7/30/2026 | Listed for sale | $2,350,000+113.6%$982/sqft |
Source: BAREIS #326065104 Report a problem | ||
| 10/10/2007 | Sold | $1,100,000$460/sqft |
Source: Public Record Report a problem | ||
Public tax history
| Year | Property taxes | Tax assessment |
|---|---|---|
| 2026 | -- | $778,352 +2% |
| 2025 | $11,194 +5.6% | $763,093 +2% |
| 2024 | $10,604 +1.9% | $748,136 +2% |
| 2023 | $10,405 +5.7% | $733,468 +2% |
| 2022 | $9,841 +1.6% | $719,091 +2% |
| 2021 | $9,686 +0.5% | $704,993 +1% |
| 2020 | $9,642 +4.5% | $697,765 +2% |
| 2019 | $9,226 +1% | $684,090 +2% |
| 2018 | $9,137 +3.8% | $670,680 +2% |
| 2017 | $8,800 +6.3% | $657,535 +5.3% |
| 2016 | $8,279 +4.6% | $624,647 +1.5% |
| 2015 | $7,918 +4.3% | $615,266 +2% |
| 2014 | $7,591 | $603,219 +0.5% |
| 2013 | -- | $600,498 +2% |
| 2012 | -- | $588,726 +2% |
| 2011 | -- | $577,187 +0.8% |
| 2010 | -- | $572,873 -0.2% |
| 2009 | -- | $574,238 +9.8% |
| 2008 | -- | $522,979 +30% |
| 2007 | -- | $402,207 +2% |
| 2006 | -- | $394,323 +2% |
| 2005 | -- | $386,591 +2% |
| 2004 | -- | $379,012 +1.9% |
| 2003 | -- | $372,066 +2% |
| 2002 | -- | $364,773 +2% |
| 2001 | -- | $357,622 |
Find assessor info on the county website
Neighborhood: Loch Lomond
Nearby homes
- $2,398,1004 bd3 ba2.7k sqft35 Dorian Way, San Rafael, CA 94901Off Market
- $2,579,0004 bd3 ba2.6k sqft23 Dorian Way, San Rafael, CA 94901Off Market
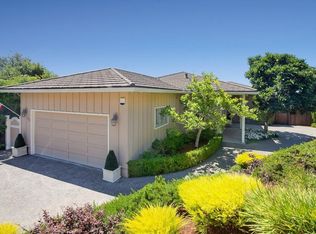
- $2,279,0003 bd2 ba1.8k sqft15 Inverness Dr, San Rafael, CA 94901Off Market
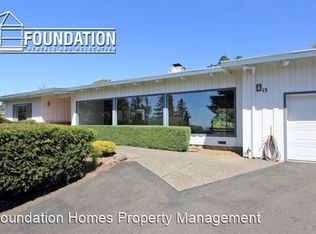
- $2,460,4004 bd2 ba2.6k sqft5 Dorian Way, San Rafael, CA 94901Off Market
- $2,601,4004 bd4 ba2.9k sqft39 Dorian Way, San Rafael, CA 94901Off Market
- $2,617,8005 bd3 ba3.5k sqft32 Dorian Way, San Rafael, CA 94901Off Market
- $2,676,3004 bd2 ba2.5k sqft11 Dorian Way, San Rafael, CA 94901Off Market
- $1,965,7004 bd2 ba2.5k sqft19 Dorian Way, San Rafael, CA 94901Off Market
Nearby schools
GreatSchools rating
- 2/10San Pedro Elementary SchoolGrades: K-5Distance: 0.4 mi
- 6/10James B. Davidson Middle SchoolGrades: 6-8Distance: 2.1 mi
- 6/10San Rafael High SchoolGrades: 9-12Distance: 1.3 mi
Schools provided by the listing agent
- District: San Rafael City Schools
Source: BAREIS. This data may not be complete. We recommend contacting the local school district to confirm school assignments for this home.
Get a cash offer in 3 minutes
Find out how much your home could sell for in as little as 3 minutes with a no-obligation cash offer.
Estimated market value
$2,457,600
Get a cash offer in 3 minutes
Find out how much your home could sell for in as little as 3 minutes with a no-obligation cash offer.
Estimated market value
$2,457,600
- California
- Marin County
- San Rafael
- 94901
- Loch Lomond
- 29 Dorian Way
