**** MULTIPLE OFFERS. HIGHEST AND BEST TUESDAY 9/8 12:00PM **** Bring your vision to this unique Preston property! Nestled in a quaint cottage community on Poquetanuck Cove, this 2-bedroom fixer-upper has tons of potential! Featuring a living room with vaulted ceiling and fireplace, an open kitchen and laundry all on one, convenient level. Situated on a pretty, dual-corner lot with multiple garages/outbuildings providing ample space to satisfy all your storage and hobby needs! This is one not to be missed!
For sale
$164,500
29 Drawbridge Road, Preston, CT 06365
2beds
672sqft
Single Family Residence
Built in 1948
0.39 Acres Lot
$248,400 Zestimate®
$245/sqft
$-- HOA
What's special
Vaulted ceilingOpen kitchenPretty dual-corner lot
- 4 days
- 1,830
- 105
Zillow last checked:
Listing updated:
Listed by:
TEAM LEE AT WILLIAM RAVEIS REAL ESTATE,
April Kucher (860)942-0006,
William Raveis Real Estate 860-886-1386
Source: Smart MLS,MLS#: 24204400
Facts & features
Interior
Bedrooms & bathrooms
- Bedrooms: 2
- Bathrooms: 1
- Full bathrooms: 1
Primary bedroom
- Level: Main
- Area: 135 Square Feet
- Dimensions: 9 x 15
Bedroom
- Level: Main
- Area: 72 Square Feet
- Dimensions: 8 x 9
Kitchen
- Level: Main
- Area: 130 Square Feet
- Dimensions: 10 x 13
Living room
- Features: Vaulted Ceiling(s), Built-in Features, Ceiling Fan(s), Fireplace, Hardwood Floor
- Level: Main
- Area: 190 Square Feet
- Dimensions: 10 x 19
Heating
- Baseboard, Forced Air, Hot Water, Oil
Cooling
- Ceiling Fan(s)
Appliances
- Included: None, Electric Water Heater, Water Heater
- Laundry: Main Level, Mud Room
Features
- Open Floorplan
- Windows: Thermopane Windows
- Basement: Partial,Unfinished,Concrete
- Attic: Storage,Access Via Hatch
- Number of fireplaces: 1
Interior area
- Total structure area: 672
- Total interior livable area: 672 sqft
- Finished area above ground: 672
Property
Parking
- Total spaces: 2
- Parking features: Detached
- Garage spaces: 2
Features
- Exterior features: Lighting, Stone Wall
- Has view: Yes
- View description: Water
- Has water view: Yes
- Water view: Water
Lot
- Size: 0.39 Acres
- Features: Corner Lot, Level, Open Lot
Details
- Additional structures: Shed(s)
- Parcel number: 1560738
- Zoning: R-40
Construction
Type & style
- Home type: SingleFamily
- Architectural style: Ranch
- Property subtype: Single Family Residence
Materials
- Shingle Siding, Wood Siding
- Foundation: Block, Concrete Perimeter
- Roof: Asphalt
Condition
- New construction: No
- Year built: 1948
Utilities & green energy
- Sewer: Septic Tank
- Water: Public
- Utilities for property: Cable Available
Green energy
- Energy efficient items: Thermostat, Windows
Community & HOA
HOA
- Has HOA: No
Location
- Region: Preston
Financial & listing details
- Price per square foot: $245/sqft
- Tax assessed value: $119,000
- Annual tax amount: $2,988
- Date on market: 9/4/2026
Estimated market value
$248,400
$219,000 - $276,000
$2,135/mo
Price history
| Date | Event | Price |
|---|---|---|
| 9/4/2026 | Listed for sale | $164,500+183.6%$245/sqft |
Source:  Smart MLS #24204400 Report a problem Smart MLS #24204400 Report a problem | ||
| 4/2/1987 | Sold | $58,000$86/sqft |
Source: Agent Provided Report a problem | ||
Public tax history
| Year | Property taxes | Tax assessment |
|---|---|---|
| 2025 | $2,988 +7.4% | $119,000 |
| 2024 | $2,781 +1.8% | $119,000 |
| 2023 | $2,731 +14.3% | $119,000 +38.9% |
| 2022 | $2,389 +3.5% | $85,700 |
| 2021 | $2,309 +0.2% | $85,700 |
| 2020 | $2,305 +1.8% | $85,700 |
| 2019 | $2,265 +1.5% | $85,700 |
| 2018 | $2,231 +0% | $85,700 -7.8% |
| 2017 | $2,230 +10.1% | $92,900 +5.4% |
| 2015 | $2,026 -0.6% | $88,100 |
| 2014 | $2,039 -2.3% | $88,100 |
| 2013 | $2,088 +2% | $88,100 -16.4% |
| 2012 | $2,048 | $105,400 |
| 2011 | $2,048 +1% | $105,400 |
| 2010 | $2,028 +1.5% | $105,400 |
| 2009 | $1,998 +5.4% | $105,400 |
| 2008 | $1,895 +26.1% | $105,400 +83.6% |
| 2007 | $1,503 +1.9% | $57,400 |
| 2005 | $1,475 +4% | $57,400 |
| 2004 | $1,418 +20.8% | $57,400 +17.4% |
| 2002 | $1,174 +10.3% | $48,900 |
| 2001 | $1,064 | $48,900 |
Find assessor info on the county website
Monthly payment
Est. payment
Payment breakdown
Explore the cost of this home by adjusting the details. Changes won't be saved.Climate risks
Neighborhood: 06365
Nearby schools
Schools provided by the listing agent
- Elementary: Preston Vet's Memorial
- High: Norwich Free Academy
Source: Smart MLS. This data may not be complete. We recommend contacting the local school district to confirm school assignments for this home.
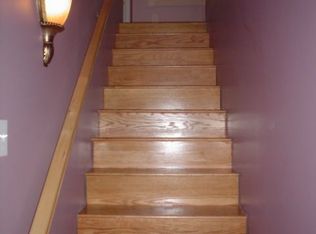
Similar homes
- $170,0002 bd2 ba864 sqft108 Washington St Unit 201, Norwich, CT 06360For Sale By Owner
- $199,0002 bd1 ba1k sqft28 Lovers Lane, Windham, CT 06280For Sale
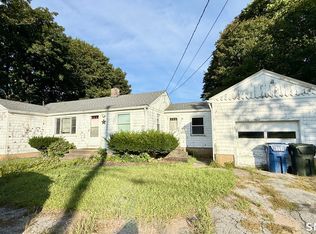
 MLS ID #24205506, Thomas Mele, Social & Co Realty. Smart MLS
 - $165,0002 bd1 ba786 sqftChristy Hill, Ledyard, CT 06385For Sale
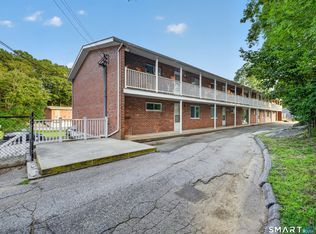 MLS ID #24199197, Stacey Wyeth, William Pitt Sotheby's Int'l. Smart MLS
 - $160,0002 bd2 ba800 sqft104 B Street, Groton, CT 06340For Sale
 MLS ID #24205383, Thomas Clarkson, Renaissance Collaborative Inc. Smart MLS
 - $155,0002 bd1 ba747 sqft22 E Street, Groton, CT 06340For SaleMLS ID #24205384, Thomas Clarkson, Renaissance Collaborative Inc. Smart MLS
- $145,0001 bd1 ba775 sqftVirginia Arms, Groton, CT 06340For SaleMLS ID #24204616, Josie Kamansky, eXp Realty. Smart MLS
- $105,0001 bd1 ba400 sqft42 Pierce Road, Preston, CT 06365For SaleMLS ID #24163596, Laurie Hayes-Hagstrom, On The Move Realty, LLC. Smart MLS
- $162,5002 bd1 ba720 sqft301 Buddington Road LOT 49, Groton, CT 06340For SaleMLS ID #24190295, Jacob Palmer, KW Legacy Partners. Smart MLS
- $150,0002 bd1 ba840 sqftCrystal Lake, Salem, CT 06420For SaleMLS ID #24202639, Janise L. Gabco, Our Home Realty Advisors. Smart MLS
- $195,0002 bd1 ba936 sqftPheasant Run, Ledyard, CT 06335For SaleMLS ID #24189626, Derek Greene, Derek Greene. Smart MLS
- $105,0002 bd1 ba672 sqft1042 Poquonnock Road LOT 3, Groton, CT 06340For SaleMLS ID #24205355, Patricia Williams, William Raveis Real Estate. Smart MLS
- $240,0003 bd1 ba960 sqft373 Jefferson Avenue, New London, CT 06320For SaleMLS ID #24203868, Cathy Gonyo, RE/MAX Legends. Smart MLS
- $224,900-- bd-- ba708 sqft45-R Long Pond Road South, Ledyard, CT 06339For SaleMLS ID #24191098, Laurie Hayes-Hagstrom, On The Move Realty, LLC. Smart MLS
- $84,9002 bd1 ba902 sqft79 A Street, Groton, CT 06340For SaleMLS ID #24204519, Chris Maynard, William Raveis Real Estate. Smart MLS
- $105,0002 bd1 ba792 sqft1531 Glasgo Road LOT 112, Griswold, CT 06351For SaleMLS ID #24202609, Laurie Hayes-Hagstrom, On The Move Realty, LLC. Smart MLS
- $120,0002 bd2 ba840 sqftParkwoods, Norwich, CT 06360For SaleMLS ID #24203851, Margarida Martins-Querido, CENTURY 21 Shutters & Sails. Smart MLS
- $165,0002 bd2 ba924 sqft435 High Street #33, Groton, CT 06355For SaleMLS ID #24201603, Thomas Clarkson, Renaissance Collaborative Inc. Smart MLS
- $245,0002 bd2 ba792 sqft50 Crest Street, New London, CT 06320For SaleMLS ID #24194113, Tyler Witkowski, Northeast Property Group. Smart MLS
