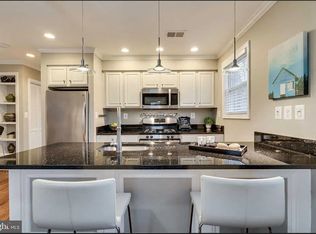
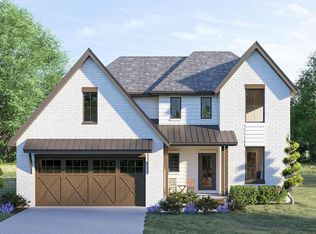
Welcome to an exceptional residence by Midtown Partners—where timeless design, thoughtful functionality, and modern luxury come together in one of Alexandria’s most convenient locations. This beautifully crafted attached residence lives like a single-family home and is ideally situated with easy access to Route 1, Potomac Yard, shopping, dining, parks, and commuter routes. Designed for both everyday living and effortless entertaining, the main level features a private study, elegant powder room, and an open-concept layout that seamlessly connects the gourmet kitchen to the dining and living spaces. Sun-filled interiors and carefully curated finishes create a warm yet sophisticated atmosphere throughout. Upstairs, the spacious primary suite serves as a true retreat, complete with a large walk-in closet and a spa-inspired bath featuring dual vanities and an oversized shower. Each additional bedroom includes its own dedicated en suite bath, offering exceptional comfort and privacy for family members and guests alike. The finished lower level expands the home’s versatility with a large recreation room, stylish wet bar, bonus flex space perfect for a gym, media room, or playroom, and an additional bedroom suite with its own walk-in closet and private bath. The attached home to the left is also available for purchase.
Coming soon 06/22
$1,499,000
29 E Reed Ave, Alexandria, VA 22305
4beds
3,185sqft
Est.: Get pre-qualified
Single Family Residence
Built in 2026
6,450 Square Feet Lot
$1,893,900 Zestimate®
$471/sqft
$-- HOA
What's special
- 17 days |
- 627 |
- 21 |
Zillow last checked:
Listing updated:
Listed by:
Janet MILLION 571-329-3732,
Urban Living Real Estate, LLC
Source: Bright MLS,MLS#: VAAX2060806
Tour with a local agent
Facts & features
Interior
Bedrooms & bathrooms
- Bedrooms: 4
- Bathrooms: 5
- Full bathrooms: 4
- 1/2 bathrooms: 1
- Main level bathrooms: 1
Rooms
- Room types: Dining Room, Kitchen, Study, Great Room, Laundry, Recreation Room, Bonus Room
Bonus room
- Level: Lower
Dining room
- Level: Main
Great room
- Level: Main
Kitchen
- Level: Main
Laundry
- Level: Upper
Recreation room
- Level: Lower
Study
- Level: Main
Heating
- Heat Pump, Forced Air, Central, Natural Gas, Electric
Cooling
- Central Air, Electric
Appliances
- Included: Dishwasher, Disposal, Humidifier, Ice Maker, Microwave, Oven/Range - Gas, Range Hood, Refrigerator, Stainless Steel Appliance(s), Water Heater, Gas Water Heater
- Laundry: Laundry Room
Features
- Air Filter System, Bathroom - Walk-In Shower, Bar, Walk-In Closet(s), Dining Area, Family Room Off Kitchen, Open Floorplan, Kitchen - Gourmet, Kitchen Island, 9'+ Ceilings
- Flooring: Luxury Vinyl, Ceramic Tile
- Basement: Finished
- Has fireplace: No
Interior area
- Total structure area: 3,185
- Total interior livable area: 3,185 sqft
- Finished area above ground: 2,212
- Finished area below ground: 973
Property
Parking
- Total spaces: 1
- Parking features: Driveway
- Uncovered spaces: 1
Accessibility
- Accessibility features: None
Features
- Levels: Three
- Stories: 3
- Pool features: None
Lot
- Size: 6,450 Square Feet
Details
- Additional structures: Above Grade, Below Grade
- Parcel number: 14218500
- Zoning: RB
- Special conditions: Standard
Construction
Type & style
- Home type: SingleFamily
- Property subtype: Single Family Residence
- Attached to another structure: Yes
Materials
- Brick, HardiPlank Type
- Foundation: Passive Radon Mitigation
Condition
- Excellent
- New construction: Yes
- Year built: 2026
Details
- Builder name: Midtown Partners
Utilities & green energy
- Sewer: Public Sewer
- Water: Public
Community & HOA
Community
- Subdivision: Beaumont
HOA
- Has HOA: No
Location
- Region: Alexandria
Financial & listing details
- Price per square foot: $471/sqft
- Tax assessed value: $552,359
- Annual tax amount: $6,269
- Date on market: 6/22/2026
- Listing agreement: Exclusive Right To Sell
- Listing terms: Negotiable
- Ownership: Fee Simple
Estimated market value
$1,893,900
$1.72M - $2.08M
$7,590/mo
Price history
| Date | Event | Price |
|---|---|---|
| 10/25/2024 | Sold | $840,000+115.4%$264/sqft |
Source: Public Record Report a problem | ||
| 5/16/2019 | Listing removed | $2,295$1/sqft |
Source: Keller Williams Realty Falls Church #VAAX227610 Report a problem | ||
| 5/4/2019 | Price change | $2,295-4.2%$1/sqft |
Source: Keller Williams Realty Falls Church #VAAX227610 Report a problem | ||
| 4/16/2019 | Price change | $2,395-2.2%$1/sqft |
Source: Keller Williams Realty Falls Church #VAAX227610 Report a problem | ||
| 3/26/2019 | Listed for rent | $2,450$1/sqft |
Source: Keller Williams Realty Falls Church #VAAX227610 Report a problem | ||
| 6/8/2012 | Sold | $390,000-2.5%$122/sqft |
Source: Public Record Report a problem | ||
| 9/19/2006 | Sold | $400,000$126/sqft |
Source: Public Record Report a problem | ||
Public tax history
| Year | Property taxes | Tax assessment |
|---|---|---|
| 2025 | $6,269 | $552,359 |
| 2024 | $6,269 +2.3% | $552,359 |
| 2023 | $6,131 +2.9% | $552,359 +2.9% |
| 2022 | $5,956 -5.1% | $536,552 +7.2% |
| 2021 | $6,274 | $500,626 +0.5% |
| 2020 | -- | $498,206 +5.7% |
| 2019 | -- | $471,504 +3.1% |
| 2018 | -- | $457,500 +5.8% |
| 2017 | $4,509 | $432,326 |
| 2016 | $4,509 +4.3% | $432,326 +4.3% |
| 2015 | $4,324 +13.7% | $414,576 +13.7% |
| 2014 | $3,804 +11% | $364,725 +4.1% |
| 2013 | $3,426 +6.3% | $350,299 +6.3% |
| 2012 | $3,223 +4.7% | $329,526 +4.7% |
| 2011 | $3,080 +3.2% | $314,881 +3.2% |
| 2010 | $2,984 +7% | $305,105 -1.2% |
| 2009 | $2,788 +1.3% | $308,734 -5.2% |
| 2008 | $2,751 +6.1% | $325,613 +4.2% |
| 2007 | $2,593 +1.8% | $312,400 |
| 2006 | $2,546 +1.5% | $312,400 +33.2% |
| 2005 | $2,509 +18.9% | $234,500 +18.9% |
| 2004 | $2,111 +18.9% | $197,300 +18.9% |
| 2003 | $1,775 +31.7% | $165,900 +31.7% |
| 2002 | $1,348 +17.6% | $126,000 +17.6% |
| 2001 | $1,146 | $107,100 |
Find assessor info on the county website
Monthly payment
Est. payment$--/mo
Payment breakdown
Explore the cost of this home by adjusting the details. Changes won't be saved.
All calculations are estimates and provided by Zillow, Inc. for informational purposes only. Actual amounts may vary.
HOA fees may include property taxes on listings classified as Co-Ops. Contact the listing agent and/or owner for fee details.
Mortgage interest rates are dependent on a number of factors, including credit score, down payment, and repayment length. Interest rate data provided by Zillow Group Marketplace, Inc. as of 1/1/1970 from various mortgage lenders with which we have lead or other similar arrangements; the Estimated Payment is an average of those rates.
See how much you could borrow to make a competitive offer.
Climate risks
Neighborhood: Potomac West
Nearby schools
GreatSchools rating
- 4/10Cora Kelly School for Math Science and TechnologyGrades: PK-5Distance: 0.1 mi
- 5/10George Washington Middle SchoolGrades: 6-8Distance: 1.4 mi
- 4/10Alexandria City High SchoolGrades: 9-12Distance: 1.9 mi
Schools provided by the listing agent
- Elementary: Cora Kelly Magnet
- Middle: George Washington
- High: Alexandria City
- District: Alexandria City Public Schools
Source: Bright MLS. This data may not be complete. We recommend contacting the local school district to confirm school assignments for this home.
A local agent can set up tours, give advice and negotiate with sellers.




- Virginia
- Alexandria City
- Alexandria
- 22305
- Potomac West
- 29 E Reed Ave
Nearby cities
Nearby neighborhoods
Nearby zip codes
Other Alexandria Topics
