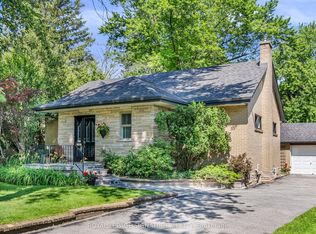
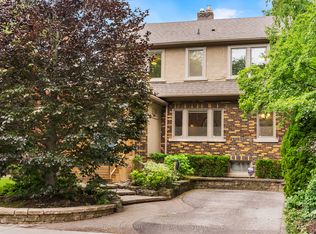
So nice to come home to this 4 bedroom home. Experience Muskoka in the city. The perfect blend of maintaining traditional Don Mills architectural style, with contemporary updates and addition, Home boasts beautiful inground pool, situated on a large ravine lot, backing onto Donalda Golf Course. It's all about access to the outdoors - from the main floor and lower levels Enjoy the main floor living and dining rooms overlooking the pool & perennial / annual flower gardens. Home has updated studio eat-in kitchen with stainless appliances, gas cooktop, skylight, pot lights and unique kitchen windows as backsplash, not to mention a butlers pantry. The separate side entrance leads to a lower level nanny/in-law suite with 3-piece bathroom. Spacious bright home office. Relax by the cozy gas fireplace in lower level recreation/great room, having access to the pool and gardens.. Room for the whole family. Close to Shops of Don Mills, Don Mills Collegiate & excellent choice of private schools. Stop the commute, spend more time relaxing at home promise yourself.
For sale
C$2,300,000
29 Farmcote Rd, Toronto, ON M3B 2Z6
4beds
3baths
Single Family Residence
Built in ----
0.27 Acres Lot
$-- Zestimate®
C$--/sqft
C$-- HOA
What's special
Beautiful inground poolLarge ravine lotGas cooktopPot lightsButlers pantrySeparate side entranceSpacious bright home office
- 2 days |
- 49 |
- 2 |
Zillow last checked:
Listing updated:
Listed by:
ROYAL LEPAGE SIGNATURE REALTY
Source: TRREB,MLS®#: C13526328 Originating MLS®#: Toronto Regional Real Estate Board
Originating MLS®#: Toronto Regional Real Estate BoardFacts & features
Interior
Bedrooms & bathrooms
- Bedrooms: 4
- Bathrooms: 3
Primary bedroom
- Level: Second
- Dimensions: 4.21 x 3.45
Bedroom 2
- Level: Second
- Dimensions: 4.4 x 3.03
Bedroom 3
- Level: Lower
- Dimensions: 5.66 x 3.96
Bedroom 4
- Level: Lower
- Dimensions: 3.96 x 3.73
Other
- Level: Lower
- Dimensions: 0 x 0
Other
- Level: Lower
- Dimensions: 0 x 0
Other
- Level: Second
- Dimensions: 0 x 0
Other
- Level: Lower
- Dimensions: 0 x 0
Dining room
- Level: Main
- Dimensions: 0 x 0
Foyer
- Level: Main
- Dimensions: 3.8 x 2.83
Kitchen
- Level: Main
- Dimensions: 4.22 x 3.57
Laundry
- Level: Main
- Dimensions: 0 x 0
Living room
- Level: Main
- Dimensions: 6.03 x 4.59
Office
- Level: Lower
- Dimensions: 3.96 x 3.73
Pantry
- Level: Main
- Dimensions: 1.95 x 1.37
Recreation
- Level: Lower
- Dimensions: 6.69 x 4.09
Utility room
- Level: Lower
- Dimensions: 0 x 0
Heating
- Forced Air, Gas
Cooling
- Central Air
Appliances
- Included: Built-In Oven, Countertop Range, Water Heater
Features
- In-Law Capability
- Basement: Crawl Space,Finished with Walk-Out,Separate Entrance,Walk-Up Access
- Has fireplace: Yes
- Fireplace features: Natural Gas
Interior area
- Living area range: 2500-3000 null
Video & virtual tour
Property
Parking
- Total spaces: 4
- Parking features: Available, Private Double
Features
- Patio & porch: Deck, Patio
- Exterior features: Backs On Green Belt, Landscaped, Privacy
- Has private pool: Yes
- Pool features: In Ground, Outdoor Pool
- Has view: Yes
- View description: Garden, Golf Course, Park/Greenbelt, Pool, Trees/Woods, Valley
Lot
- Size: 0.27 Acres
- Features: Golf, Public Transit, Ravine, Rec./Commun.Centre, School, Wooded/Treed
Details
- Additional structures: Garden Shed, Shed
- Parcel number: 101150569
- Other equipment: Sump Pump
Construction
Type & style
- Home type: SingleFamily
- Property subtype: Single Family Residence
Materials
- Brick
- Foundation: Block, Concrete, Poured Concrete
- Roof: Asphalt Rolled
Utilities & green energy
- Sewer: Sewer
Community & HOA
Community
- Security: Alarm System, Carbon Monoxide Detector(s), Smoke Detector(s)
Location
- Region: Toronto
Financial & listing details
- Annual tax amount: C$11,448
- Date on market: 7/6/2026
ROYAL LEPAGE SIGNATURE REALTY
ROYAL LEPAGE SIGNATURE REALTY
By pressing Contact Agent, you agree that the real estate professional identified above may call/text you about your search, which may involve use of automated means and pre-recorded/artificial voices. You don't need to consent as a condition of buying any property, goods, or services. Message/data rates may apply. You also agree to our Terms of Use. Zillow does not endorse any real estate professionals. We may share information about your recent and future site activity with your agent to help them understand what you're looking for in a home.
Price history
Price history is unavailable.
Public tax history
Tax history is unavailable.
Climate risks
Neighborhood: Banbury
Nearby schools
GreatSchools rating
No schools nearby
We couldn't find any schools near this home.



- Ontario
- Toronto Division
- Toronto
- M3B 2Z6
- Banbury
- 29 Farmcote Rd
Nearby cities
Nearby neighborhoods
Nearby zip codes
Other Toronto Topics
