Skip main navigation
Sold for $590,000
  • $590,000

    29 Fay Road, New City, NY 10956

    3beds
    1,176sqft
    Single Family Residence, Residential
    Built in 1958
    0.59 Acres Lot
    $574,900 Zestimate®
    $502/sqft
    $3,628 Estimated rent

    Home value

    $574,900

    $546,000 - $604,000

    $3,628/mo

    Zestimate® history
    Loading
    Loading...

    Owner options

    List your home for rent

    $3,628/mo

    Rent Zestimate®

    Find your next renter with Zillow Rental Manager. Plus, with online applications, you can quickly screen prospective tenants – for free.

    Learn more

    $3,628/mo

    Rent Zestimate®

    Refinance and save

    $4,138/mo

    Est. payment

    Refinancing to a lower rate could help reduce your monthly payments and save thousands over the life of the loan.

    See today's rates

    $4,138/mo

    Est. payment

    Explore your selling options

    Work with a Zillow partner agent

    Leverage their expertise and Zillow's premium Showcase listings to get your home seen by more buyers.

    Get started

    List with your own agent

    Get your home in front of millions of buyers by listing it on Zillow.

    Learn how to do it

    Sell it yourself

    Take full control of how buyers see your home on Zillow by listing For Sale by Owner (FSBO).

    List your home

    What's special

    Central air conditioningCentral vacuumRich hardwood floorsCozy brick wood-burning fireplaceTrapezoid windowsCharming contemporary ranchVaulted wooden-beamed ceilings
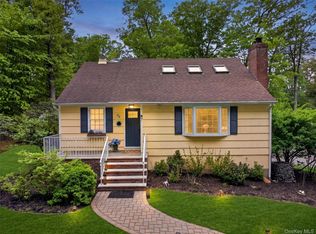
    Escape to Serenity in New City! Welcome home to this charming contemporary ranch set on over half an acre of peaceful, nature-filled grounds. Designed for all seasons, this light-filled retreat blends distinctive architectural character with comfortable daily living. The living area features vaulted wooden-beamed ceilings, trapezoid windows, rich hardwood floors, and a cozy brick wood-burning fireplace. A bright, spacious eat-In kitchen opens directly to the flat backyard and rear patio—perfect for indoor-outdoor dining and entertaining. Three bedrooms with oversized closets, including a primary suite complete with a full bath. Lower level family room with recessed lighting and abundant storage options. Live comfortably with central air conditioning, central vacuum, and exceptional closet space throughout this home. The ultimate spot to enjoy quiet suburban living surrounded by nature while remaining close to all the New City amenities!

    Zillow last checked:

    Listing updated:

    Listed by:

    Susan Perzigian 845-642-1525,

    Keller Williams Hudson Valley 845-639-0300

    Bought with:

    Linda Zebrowski, 30ZE0418877

    Coldwell Banker Realty

    Source: OneKey® MLS as distributed by MLS GRID,MLS#: 1038850MLS Logo

    Facts & features

    Interior

    Bedrooms & bathrooms
    • Bedrooms: 3
    • Bathrooms: 1
    • Full bathrooms: 1
    Primary bedroom
    • Description: One level living
    • Level: First
    Bedroom 2
    • Description: Triple closet
    • Level: First
    Bedroom 3
    • Description: Spacious closets
    • Level: First
    Primary bathroom
    • Description: Full bath en suite
    • Level: First
    Other
    • Description: Storage and workshop
    • Level: Basement
    Family room
    • Description: Large recreation area
    • Level: Basement
    Kitchen
    • Description: Eat in Kitchen
    • Level: First
    Living room
    • Description: Vaulted Ceilings
    • Level: First
    Heating
    • Forced Air
    Cooling
    • Central Air
    Appliances
    • Included: Dishwasher, Dryer, Range, Refrigerator, Washer, Gas Water Heater
    • Laundry: Washer/Dryer Hookup, In Basement
    Features
    • First Floor Bedroom, First Floor Full Bath, Beamed Ceilings, Cathedral Ceiling(s), Eat-in Kitchen, Natural Woodwork, Primary Bathroom, Master Downstairs
    • Flooring: Carpet, Hardwood, Tile
    • Windows: Wall of Windows
    • Basement: Full,Partially Finished,Storage Space
    • Attic: None
    • Number of fireplaces: 1
    • Fireplace features: Masonry, Wood Burning
    Interior area
    • Total structure area: 1,176
    • Total interior livable area: 1,176 sqft

    Property

    Parking
    • Total spaces: 2
    • Parking features: Carport
    • Carport spaces: 2
    Features
    • Levels: Two
    • Patio & porch: Covered, Patio, Porch
    Lot
    • Size: 0.59 Acres
    • Features: Level, Near Public Transit, Near School, Near Shops, Secluded
    Details
    • Parcel number: 39208905100600030440000000
    • Special conditions: None

    Construction

    Type & style
    • Home type: SingleFamily
    • Architectural style: Ranch
    • Property subtype: Single Family Residence, Residential
    Materials
    • Frame, Vinyl Siding
    • Foundation: Block
    Condition
    • Updated/Remodeled
    • Year built: 1958
    • Major remodel year: 2005

    Utilities & green energy

    • Sewer: Public Sewer
    • Water: Well
    • Utilities for property: Cable Available, Electricity Connected, Natural Gas Connected, Sewer Connected, Trash Collection Public, Water Available

    Community & HOA

    HOA
    • Has HOA: No
    Location
    • Region: New City

    Financial & listing details

    • Price per square foot: $502/sqft
    • Tax assessed value: $102,900
    • Annual tax amount: $12,132
    • Date on market: 8/18/2026
    • Cumulative days on market: 35 days
    • Listing agreement: Exclusive Right To Sell
    • Listing terms: Cash,Contract
    • Inclusions: Central Vacuum
    • Exclusions: Chandeliers (2), Pot Rack, Freezer in basement, bbq, butcher block island
    • Electric utility on property: Yes

    Price history

    DateEventPrice
    11/4/2026Sold$590,000+1.9%$502/sqft
    Source: OneKey® MLS as distributed by MLS GRID #1038850 Report a problem
    9/22/2026Pending sale$579,000$492/sqft
    Source: OneKey® MLS as distributed by MLS GRID #1038850 Report a problem
    8/18/2026Listed for sale$579,000$492/sqft
    Source: OneKey® MLS as distributed by MLS GRID #1038850 Report a problem

    Public tax history

    YearProperty taxesTax assessment
    2025-- $102,900
    2024-- $102,900
    2023-- $102,900
    2022-- $102,900
    2021-- $102,900
    2020-- $102,900
    2019-- $102,900
    2018-- $102,900
    2017$9,805 $102,900
    2016-- $102,900
    2015-- $102,900
    2014-- $102,900
    2013-- $102,900
    2012-- $102,900
    2011-- $102,900
    2010-- $102,900
    2009-- $102,900
    2007-- $102,900 -3.3%
    2006-- $106,400
    2005-- $106,400
    2004-- $106,400
    2003-- $106,400
    2002-- $106,400
    2001-- $106,400
    2000-- $106,400
    Find assessor info on the county website

    Neighborhood: 10956

    Nearby schools

    GreatSchools rating
    Schools provided by the listing agent
    • Elementary: Laurel Plains Elementary School
    • Middle: Felix Festa Character Middle School
    • High: Clarkstown South Senior High School

    Source: OneKey® MLS as distributed by MLS GRID. This data may not be complete. We recommend contacting the local school district to confirm school assignments for this home.

    Get a cash offer in 3 minutes
    Find out how much your home could sell for in as little as 3 minutes with a no-obligation cash offer.
    Estimated market value

    $574,900

    Get a cash offer in 3 minutes
    Find out how much your home could sell for in as little as 3 minutes with a no-obligation cash offer.
    Estimated market value

    $574,900