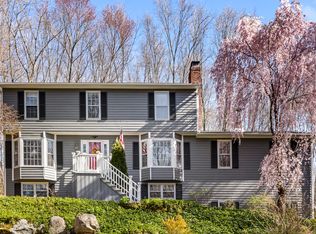
Welcome to 29 Field Rock Road, an expansive Cape-style home that lives much more like a Colonial, offering nearly 3,000 square feet of living space, including a finished lower level. Ideally situated in a convenient Monroe location with city water, this home combines generous room sizes, flexible living space, and thoughtful updates throughout. The centerpiece of the home is the stunning custom kitchen, completely remodeled in 2022 and designed to be the heart of the home, featuring a massive center island, quartz countertops, custom cabinetry, a farmhouse sink, designer lighting, hardwood flooring, and abundant storage and workspace. The spacious main level offers exceptional versatility with multiple gathering spaces, a welcoming family room with a wood-burning fireplace, a dedicated home office, remodeled powder room, and a large laundry room that provides the kind of functionality and convenience buyers will truly appreciate. Upstairs, you'll find generously sized bedrooms rarely found in a traditional Cape, while the finished lower level offers valuable additional living space, ample storage, and workshop space. Numerous improvements over the years include refinished hardwood floors, a professionally painted exterior, a new oil tank, and a welcoming Trex front entry & more! Conveniently located close to schools, shopping, restaurants, parks & commuter routes, 29 Field Rock Road offers an exceptional combination of space, functionality, and modern updates. Welcome home!
Sold for $725,000
Zillow last checked:
Listing updated:
Bought with:
Dianne Camella, RES.0095679
RE/MAX Right Choice
Source: Smart MLS,MLS#: 24180793
Price history
| Date | Event | Price |
|---|---|---|
| 8/7/2026 | Sold | $725,000+3.7%$243/sqft |
Source:  Smart MLS #24180793 Report a problem Smart MLS #24180793 Report a problem | ||
| 7/9/2026 | Pending sale | $699,000$234/sqft |
Source: Smart MLS #24180793 Report a problem | ||
| 6/10/2026 | Listed for sale | $699,000+66.4%$234/sqft |
Source: Smart MLS #24180793 Report a problem | ||
| 8/20/2010 | Sold | $420,000-6.6%$141/sqft |
Source: Smart MLS #98455901 Report a problem | ||
| 4/18/2010 | Price change | $449,900-3.9%$151/sqft |
Source: William Pitt Sotheby's International Realty #98455901 Report a problem | ||
| 3/30/2010 | Listed for sale | $468,000+76.6%$157/sqft |
Source: William Pitt Sotheby's International Realty #98455901 Report a problem | ||
| 4/7/1993 | Sold | $265,000+6%$89/sqft |
Source: Smart MLS #93570109 Report a problem | ||
| 2/28/1992 | Sold | $250,000-8.1%$84/sqft |
Source: Public Record Report a problem | ||
| 6/13/1990 | Sold | $272,000$91/sqft |
Source: Public Record Report a problem | ||
Sell for more on Zillow
Get a Zillow Showcase℠ listing at no additional cost and you could sell for .
$727,400
2% more
+$14,548
With Zillow Showcase(estimated)
$741,948
