This classic center entrance colonial boasts exceptional finishes, updates, improvements and maintenance, with pride of ownership being an understatement. The formal entry foyer leads to an open floor plan, modern kitchen, family room with cathedral ceilings, skylights, fireplace and the center of the home adjacent to the kitchen, formal dining room, formal living room with French doors to private office/reading room/play space. The upper level offers a private master suite with completely remodeled master bath and barn door walk-in closet, there are 3 additional and generous bedrooms with another 2024 remodeled modern full bath. The back of the home is an absolute oasis with customed designed outdoor covered cabana, the tiered composite deck leads to fenced inground pool with new liner & equipment. Stunning inside & out and with this exclusive neighborhood providing opportunities for golf, a community pool & clubhouse at Indian Pond Country Club it is sure to get plenty of attention!
Sold for $1,100,000
$1,100,000
29 Fox Den Rd, Kingston, MA 02364
4beds
2,638sqft
Single Family Residence
Built in 1988
1.03 Acres Lot
$1,136,100 Zestimate®
$417/sqft
$4,542 Estimated rent
Home value
$1,136,100
$1.03M - $1.25M
$4,542/mo
Zestimate® history
Owner options
List your home for rent
$4,542/mo
Rent Zestimate®
Find your next renter with Zillow Rental Manager. Plus, with online applications, you can quickly screen prospective tenants – for free.
$4,542/mo
Rent Zestimate®
Refinance and save
$6,972/mo
Est. payment
Refinancing to a lower rate could help reduce your monthly payments and save thousands over the life of the loan.
$6,972/mo
Est. payment
Explore your selling options
Work with a Zillow partner agent
Leverage their expertise and Zillow's premium Showcase listings to get your home seen by more buyers.
Get startedList with your own agent
Get your home in front of millions of buyers by listing it on Zillow.
Learn how to do itSell it yourself
Take full control of how buyers see your home on Zillow by listing For Sale by Owner (FSBO).
List your homeWhat's special
Exceptional finishesTiered composite deckFenced inground poolModern kitchenPrivate master suiteOpen floor planRemodeled master bath
Zillow last checked:
Listing updated:
Listed by:
Bill Fennelly 781-799-0883,
Coldwell Banker Realty - Hingham 781-749-4300
Bought with:
Kathleen Sullivan
The Firm
Source: MLS PIN,MLS#: 73375036
Facts & features
Interior
Bedrooms & bathrooms
- Bedrooms: 4
- Bathrooms: 3
- Full bathrooms: 2
- 1/2 bathrooms: 1
Primary bedroom
- Features: Bathroom - Full, Walk-In Closet(s), Flooring - Wood
- Level: Second
Bedroom 2
- Features: Flooring - Wood
- Level: Second
Bedroom 3
- Features: Flooring - Wood
- Level: Second
Bedroom 4
- Features: Flooring - Wood
- Level: Second
Primary bathroom
- Features: Yes
Bathroom 1
- Features: Bathroom - Half
- Level: First
Bathroom 2
- Features: Bathroom - Full, Flooring - Stone/Ceramic Tile
- Level: Second
Bathroom 3
- Features: Flooring - Stone/Ceramic Tile
- Level: Second
Dining room
- Features: Flooring - Hardwood, Window(s) - Picture, Lighting - Overhead
- Level: First
Family room
- Features: Skylight, Ceiling Fan(s), Vaulted Ceiling(s), Flooring - Hardwood, Deck - Exterior, Open Floorplan, Recessed Lighting, Slider
- Level: First
Kitchen
- Features: Flooring - Hardwood, Countertops - Stone/Granite/Solid, Deck - Exterior, Open Floorplan, Recessed Lighting
- Level: First
Living room
- Features: Flooring - Hardwood, Window(s) - Picture, French Doors, Open Floorplan, Recessed Lighting
- Level: First
Office
- Features: Flooring - Hardwood, Window(s) - Picture, French Doors
- Level: First
Heating
- Baseboard, Oil
Cooling
- Central Air
Appliances
- Included: Electric Water Heater, Range, Dishwasher, Microwave, Refrigerator
Features
- Office
- Flooring: Wood, Tile, Flooring - Hardwood
- Doors: French Doors
- Windows: Picture, Insulated Windows
- Basement: Full,Concrete,Unfinished
- Number of fireplaces: 1
- Fireplace features: Family Room
Interior area
- Total structure area: 2,638
- Total interior livable area: 2,638 sqft
- Finished area above ground: 2,638
Property
Parking
- Total spaces: 8
- Parking features: Attached, Paved Drive, Paved
- Attached garage spaces: 2
- Uncovered spaces: 6
Features
- Patio & porch: Porch, Deck, Deck - Composite, Covered
- Exterior features: Porch, Deck, Deck - Composite, Covered Patio/Deck, Pool - Inground, Professional Landscaping, Sprinkler System
- Has private pool: Yes
- Pool features: In Ground
- Fencing: Fenced/Enclosed
- Frontage length: 200.00
Lot
- Size: 1.03 Acres
- Features: Cleared, Level
Details
- Parcel number: M:0086 B:0029,1053936
- Zoning: Res
Construction
Type & style
- Home type: SingleFamily
- Architectural style: Colonial
- Property subtype: Single Family Residence
Materials
- Frame
- Foundation: Concrete Perimeter
- Roof: Shingle
Condition
- Year built: 1988
Utilities & green energy
- Sewer: Private Sewer
- Water: Public
- Utilities for property: for Electric Range
Green energy
- Energy efficient items: Thermostat
Community & HOA
Community
- Features: Shopping, Park, Walk/Jog Trails, Golf, Conservation Area, Highway Access, Public School
- Subdivision: Indian Pond Estates
HOA
- Has HOA: No
Location
- Region: Kingston
Financial & listing details
- Price per square foot: $417/sqft
- Tax assessed value: $788,000
- Annual tax amount: $10,220
- Date on market: 1/5/2026
- Listing terms: Contract
Price history
| Date | Event | Price |
|---|---|---|
| 8/7/2025 | Sold | $1,100,000+11.1%$417/sqft |
Source: MLS PIN #73375036 Report a problem | ||
| 5/21/2025 | Contingent | $989,900$375/sqft |
Source: MLS PIN #73375036 Report a problem | ||
| 5/14/2025 | Listed for sale | $989,900+61%$375/sqft |
Source: MLS PIN #73375036 Report a problem | ||
| 8/17/2016 | Sold | $615,000-0.8%$233/sqft |
Source: Public Record Report a problem | ||
| 6/26/2016 | Pending sale | $619,900$235/sqft |
Source: CENTURY 21 Tassinari & Associates, Inc #72025677 Report a problem | ||
| 6/20/2016 | Listed for sale | $619,900+121.5%$235/sqft |
Source: Century 21 Tassinari & Assoc. #72025677 Report a problem | ||
| 10/28/1988 | Sold | $279,900$106/sqft |
Source: Public Record Report a problem | ||
Public tax history
| Year | Property taxes | Tax assessment |
|---|---|---|
| 2025 | $10,220 +8.9% | $788,000 +6.7% |
| 2024 | $9,389 +4.2% | $738,700 +9.6% |
| 2023 | $9,007 +3.1% | $674,200 +12.5% |
| 2022 | $8,738 +0.5% | $599,300 +10.9% |
| 2021 | $8,691 +0.9% | $540,500 +2.2% |
| 2020 | $8,614 +0.1% | $529,100 +1.2% |
| 2019 | $8,605 +6.3% | $522,800 +6.2% |
| 2018 | $8,098 +0.7% | $492,300 +1% |
| 2017 | $8,039 +7.7% | $487,200 +15% |
| 2016 | $7,461 +3.1% | $423,700 -0.9% |
| 2015 | $7,240 -0.1% | $427,400 -1.6% |
| 2014 | $7,244 -0.4% | $434,300 -2% |
| 2013 | $7,273 +9.1% | $443,200 +1.9% |
| 2012 | $6,667 +1.5% | $434,900 -3% |
| 2011 | $6,566 +3% | $448,200 -4.8% |
| 2010 | $6,377 +6.4% | $471,000 -1.8% |
| 2009 | $5,994 +1.3% | $479,500 -3.8% |
| 2008 | $5,920 +8.6% | $498,300 -5.7% |
| 2007 | $5,449 +2.9% | $528,500 +2.1% |
| 2006 | $5,295 +3.1% | $517,600 +13.6% |
| 2005 | $5,136 +8.1% | $455,700 +5% |
| 2004 | $4,753 +2.4% | $434,100 +33.7% |
| 2003 | $4,643 +11.2% | $324,700 +7.1% |
| 2001 | $4,176 -0.3% | $303,300 +22.6% |
| 1999 | $4,189 | $247,300 |
Find assessor info on the county website
Neighborhood: 02364
Nearby homes
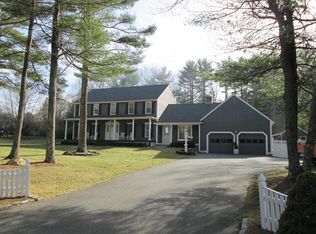
- $1,147,0004 bd4 ba3.2k sqft11 Pine Cone Dr, Kingston, MA 02364Off Market
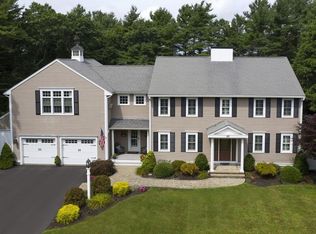
- $1,341,9004 bd4 ba4k sqft37 Fox Den Rd, Kingston, MA 02364Off Market
- $843,1004 bd3 ba2.2k sqft128 Indian Pond Rd, Kingston, MA 02364Off Market
- $1,040,4004 bd2 ba3.1k sqft24 Fox Den Rd, Kingston, MA 02364Off Market
- $967,6004 bd2 ba2.6k sqft34 Fox Den Rd, Kingston, MA 02364Off Market
- $854,4004 bd3 ba2.8k sqft132 Indian Pond Rd, Kingston, MA 02364Off Market
- $779,8003 bd2 ba1.6k sqft3 Pine Cone Dr, Kingston, MA 02364Off Market
- $980,7004 bd2 ba3.9k sqft16 Fox Den Rd, Kingston, MA 02364Off Market
Nearby schools
GreatSchools rating
- 6/10Kingston Intermediate SchoolGrades: 3-6Distance: 1.8 mi
- 6/10Silver Lake Regional Middle SchoolGrades: 7-8Distance: 3.6 mi
- 6/10Silver Lake Regional High SchoolGrades: 9-12Distance: 3.7 mi
Get a cash offer in 3 minutes
Find out how much your home could sell for in as little as 3 minutes with a no-obligation cash offer.
Estimated market value
$1,136,100
Get a cash offer in 3 minutes
Find out how much your home could sell for in as little as 3 minutes with a no-obligation cash offer.
Estimated market value
$1,136,100
- Massachusetts
- Plymouth County
- Kingston
- 02364
- 29 Fox Den Rd
