Exceptional new construction offering approximately 6,000 sq ft of thoughtfully designed living space with 6 bedrooms, 7.5 baths, and a 3-car garage. A striking exterior showcases natural stonework, copper roof accents, copper gutters, and a welcoming covered porch. Inside, custom millwork, wide-plank hardwood floors, soaring ceilings, a floating staircase, and designer finishes create a timeless yet modern aesthetic. The chef's kitchen features Wolf & Sub-Zero appliances, custom cabinetry, and an oversized island, flowing seamlessly into the main living spaces. Expansive glass doors open to a covered outdoor patio area with a stunning stone fireplace. The luxurious primary suite offers a spa-inspired marble bath and oversized custom walk-in closet. The finished lower level includes a recreation room, wet bar, media space, home gym, and additional entertaining areas. Just moments away from Winchester's vibrant downtown center and the commuter rail, this home is a must see!
Pending
$3,799,000
29 Ginn Rd, Winchester, MA 01890
6beds
6,000sqft
:
Get pre-qualified$24,590/mo
Single Family Residence
Built in 2026
0.32 Acres Lot
$1,517,800 Zestimate®
$633/sqft
$-- HOA
What's special
Stunning stone fireplaceDesigner finishesCovered outdoor patio areaFinished lower levelWide-plank hardwood floorsRecreation roomSpa-inspired marble bath
- 43 days |
- 725 |
- 34 |
Zillow last checked:
Listing updated:
Listed by:
Peter Kasseris 781-910-2271,
Serhant 617-250-0559,
Peter Kasseris 781-910-2271
Source: MLS PIN,MLS#: 73534577
Facts & features
Interior
Bedrooms & bathrooms
- Bedrooms: 6
- Bathrooms: 8
- Full bathrooms: 7
- 1/2 bathrooms: 1
Primary bedroom
- Features: Bathroom - Full, Bathroom - Double Vanity/Sink, Vaulted Ceiling(s), Walk-In Closet(s), Closet/Cabinets - Custom Built, Flooring - Hardwood, Recessed Lighting, Lighting - Pendant
- Level: Second
Bedroom 2
- Features: Bathroom - Full, Walk-In Closet(s), Closet/Cabinets - Custom Built, Flooring - Hardwood, Recessed Lighting
- Level: Second
Bedroom 3
- Features: Bathroom - Full, Walk-In Closet(s), Closet/Cabinets - Custom Built, Flooring - Hardwood, Recessed Lighting
- Level: Second
Bedroom 4
- Features: Bathroom - Full, Walk-In Closet(s), Closet/Cabinets - Custom Built, Flooring - Hardwood, Recessed Lighting
- Level: Second
Bedroom 5
- Features: Bathroom - Full, Closet, Flooring - Hardwood, Recessed Lighting, Lighting - Overhead
- Level: First
Primary bathroom
- Features: Yes
Bathroom 1
- Features: Bathroom - Half, Flooring - Hardwood
- Level: First
Bathroom 2
- Features: Bathroom - Full, Bathroom - Tiled With Shower Stall, Flooring - Stone/Ceramic Tile, Recessed Lighting
- Level: Basement
Dining room
- Features: Coffered Ceiling(s), Flooring - Hardwood, Wet Bar, Recessed Lighting, Lighting - Pendant
- Level: Main,First
Kitchen
- Features: Closet/Cabinets - Custom Built, Flooring - Hardwood, Countertops - Stone/Granite/Solid, Kitchen Island, Recessed Lighting, Pot Filler Faucet, Lighting - Pendant
- Level: Main,First
Living room
- Features: Vaulted Ceiling(s), Flooring - Hardwood, Recessed Lighting, Slider, Lighting - Pendant
- Level: Main,First
Heating
- Forced Air, Electric, Fireplace
Cooling
- Central Air
Appliances
- Included: Water Heater, Tankless Water Heater, Range, Dishwasher, Disposal, Microwave, Refrigerator, Range Hood, Second Dishwasher
- Laundry: Closet/Cabinets - Custom Built, Flooring - Hardwood, Stone/Granite/Solid Countertops, Electric Dryer Hookup, Recessed Lighting, Washer Hookup, Sink, Second Floor
Features
- Bathroom - Full, Bathroom - Tiled With Shower Stall, Closet, Recessed Lighting, Closet/Cabinets - Custom Built, Countertops - Stone/Granite/Solid, Wet bar, Bedroom, Exercise Room, Media Room, Wet Bar
- Flooring: Tile, Vinyl, Hardwood, Flooring - Hardwood, Flooring - Vinyl
- Windows: Insulated Windows
- Basement: Full,Finished,Walk-Out Access,Radon Remediation System
- Number of fireplaces: 2
- Fireplace features: Living Room
Interior area
- Total structure area: 6,000
- Total interior livable area: 6,000 sqft
- Finished area above ground: 4,385
- Finished area below ground: 1,615
Property
Parking
- Total spaces: 8
- Parking features: Attached, Garage Faces Side, Paved Drive, Paved
- Attached garage spaces: 3
- Uncovered spaces: 5
Features
- Patio & porch: Covered
- Exterior features: Covered Patio/Deck, Rain Gutters, Professional Landscaping, Sprinkler System, Decorative Lighting, Fenced Yard, Stone Wall
- Fencing: Fenced
Lot
- Size: 0.32 Acres
- Features: Level
Details
- Parcel number: M:016 B:0048 L:0,898911
- Zoning: RDB
Construction
Type & style
- Home type: SingleFamily
- Architectural style: Colonial
- Property subtype: Single Family Residence
Materials
- Frame
- Foundation: Concrete Perimeter
- Roof: Shingle,Metal,Other
Condition
- Year built: 2026
Details
- Warranty included: Yes
Utilities & green energy
- Electric: Circuit Breakers
- Sewer: Public Sewer
- Water: Public
- Utilities for property: for Gas Range, for Electric Dryer, Washer Hookup
Green energy
- Energy efficient items: Thermostat
Community & HOA
Community
- Features: Shopping, Pool, Tennis Court(s), Park, Walk/Jog Trails, Golf, Medical Facility, Conservation Area, House of Worship, Public School, T-Station
HOA
- Has HOA: No
Location
- Region: Winchester
Financial & listing details
- Price per square foot: $633/sqft
- Tax assessed value: $1,213,800
- Annual tax amount: $13,461
- Date on market: 6/11/2026
- Road surface type: Paved
Estimated market value
$1,517,800
$1.40M - $1.65M
$4,486/mo
Price history
| Date | Event | Price |
|---|---|---|
| 7/12/2026 | Pending sale | $3,799,000$633/sqft |
Source: MLS PIN #73534577 Report a problem | ||
| 6/29/2026 | Contingent | $3,799,000$633/sqft |
Source: MLS PIN #73534577 Report a problem | ||
| 6/11/2026 | Listed for sale | $3,799,000+261.8%$633/sqft |
Source: MLS PIN #73534577 Report a problem | ||
| 6/4/2021 | Sold | $1,050,000$175/sqft |
Source: Public Record Report a problem | ||
Public tax history
| Year | Property taxes | Tax assessment |
|---|---|---|
| 2025 | $13,461 +4.4% | $1,213,800 +6.7% |
| 2024 | $12,890 +3.5% | $1,137,700 +7.8% |
| 2023 | $12,450 +2.2% | $1,055,100 +8.3% |
| 2022 | $12,183 +10.2% | $973,900 +13.1% |
| 2021 | $11,052 +7.6% | $861,400 +3.9% |
| 2020 | $10,275 +10.9% | $829,300 +8.4% |
| 2019 | $9,265 +4.1% | $765,100 +4.8% |
| 2018 | $8,901 +5.4% | $730,200 +6.2% |
| 2017 | $8,444 +6.5% | $687,600 +1.3% |
| 2016 | $7,932 +1.4% | $679,100 +5.4% |
| 2015 | $7,824 +7.9% | $644,500 +12.5% |
| 2014 | $7,254 +0.4% | $573,000 +1.3% |
| 2013 | $7,227 +1.8% | $565,900 |
| 2012 | $7,102 +3.7% | $565,900 |
| 2011 | $6,847 +2% | $565,900 -3% |
| 2010 | $6,716 +2.1% | $583,500 |
| 2009 | $6,576 +3.5% | $583,500 -2.9% |
| 2008 | $6,355 +7.6% | $601,200 +5.1% |
| 2007 | $5,907 +2.9% | $571,800 +3.3% |
| 2006 | $5,741 +4.3% | $553,600 +4.8% |
| 2005 | $5,502 +6.4% | $528,000 +16.2% |
| 2004 | $5,169 +2.7% | $454,200 +2.7% |
| 2003 | $5,032 +12% | $442,200 +8.8% |
| 2002 | $4,494 +12% | $406,300 +32.2% |
| 2000 | $4,013 -5.6% | $307,300 +5.8% |
| 1999 | $4,251 | $290,400 |
Find assessor info on the county website
Monthly payment
Est. payment
Payment breakdown
Explore the cost of this home by adjusting the details. Changes won't be saved.Climate risks
Neighborhood: 01890
Nearby schools
GreatSchools rating
- 10/10Ambrose Elementary SchoolGrades: K-5Distance: 0.8 mi
- 9/10McCall Middle SchoolGrades: 6-8Distance: 0.4 mi
- 10/10Winchester High SchoolGrades: 9-12Distance: 0.8 mi
Schools provided by the listing agent
- Elementary: Ambrose
- Middle: Mccall
- High: Whs
Source: MLS PIN. This data may not be complete. We recommend contacting the local school district to confirm school assignments for this home.
- $1,336,5002 bd2 ba2.2k sqft27 Ginn Rd, Winchester, MA 01890Off Market
- $1,710,7003 bd2 ba3.1k sqft31 Ginn Rd, Winchester, MA 01890Off Market
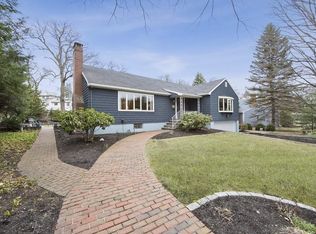
- $1,535,4003 bd2 ba2k sqft30 Ginn Rd, Winchester, MA 01890Off Market
- $1,424,5003 bd2 ba1.7k sqft21 Ginn Rd, Winchester, MA 01890Off Market
- $2,139,0005 bd3 ba2.9k sqft28 Ginn Rd, Winchester, MA 01890Off Market
- $1,257,2003 bd1 ba1.6k sqft32 Ginn Rd, Winchester, MA 01890Off Market
- $2,186,4003 bd3 ba2.5k sqft24 Ginn Rd, Winchester, MA 01890Off Market
- $1,713,5003 bd4 ba2.8k sqft19 Ginn Rd, Winchester, MA 01890Off Market
A local agent can set up tours, give advice and negotiate with sellers.
Similar homes
- $3,299,0007 bd8 ba7.2k sqft1 Plymouth Rd, Winchester, MA 01890For Sale
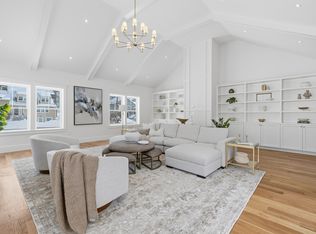 MLS ID #73498293, The Sarkis Team, Douglas Elliman Real Estate - The Sarkis Team. MLS PIN
 - $3,600,0006 bd7 ba8.8k sqft20 Amberwood Dr, Winchester, MA 01890For Sale
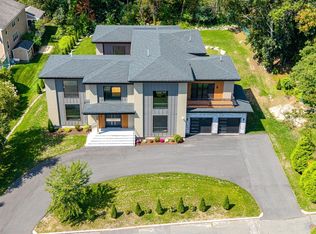 MLS ID #73423693, Wei Wang, WW Real Estate LLC. MLS PIN
 - $3,149,0005 bd6 ba6.5k sqft8 Priscilla Ln, Winchester, MA 01890For Sale
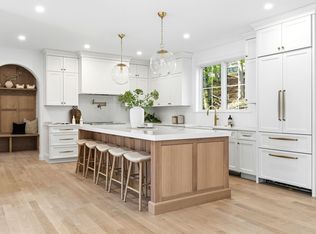 MLS ID #73513501, The Pezzano Group, Rise Signature Homes. MLS PIN
 - $2,300,0004 bd5 ba3.8k sqft14 Hillside Ave, Winchester, MA 01890For Sale
 MLS ID #73541163, Rebecca Huang, William Raveis R.E. & Home Services. MLS PIN
 - $2,399,0005 bd4 ba5k sqft53 Winford Way, Winchester, MA 01890For SaleMLS ID #73525195, Andersen Group Realty, Keller Williams Realty Boston Northwest. MLS PIN
- $2,799,9005 bd4 ba4.8k sqft55 Academy St, Arlington, MA 02476For SaleMLS ID #73553211, Santana Team, Keller Williams Realty Boston Northwest. MLS PIN
- $3,438,0006 bd6 ba6.5k sqft22 Tyler Rd, Lexington, MA 02420For SaleMLS ID #73547799, Salem Coughlin Group, Compass. MLS PIN
- $3,875,0006 bd7 ba7.1k sqft21 Balfour St, Lexington, MA 02421For SaleMLS ID #73519860, The Joyce Team, Compass. MLS PIN
- $3,295,0005 bd6 ba5.3k sqft3 Linc Cole Ln, Lexington, MA 02421For SaleMLS ID #73539070, Elizabeth P. Crampton, Coldwell Banker Realty - Lexington. MLS PIN
- $3,725,0006 bd7 ba6.4k sqft99 Littlefield Rd, Newton, MA 02459For SaleMLS ID #73525069, Petrone-Hunter Realty Group, Coldwell Banker Realty - Wellesley. MLS PIN
- $3,795,0006 bd7 ba8.1k sqft365 Charles River St, Needham, MA 02492For SaleMLS ID #73549587, Beyond Boston Properties Group, Compass. MLS PIN
- $3,199,0006 bd7 ba7.1k sqft223 Grove St, Lexington, MA 02420For SaleMLS ID #73550963, Mark Lesses Group, Coldwell Banker Realty - Lexington. MLS PIN
- $3,595,0005 bd6 ba5.8k sqft320 Concord Ave, Lexington, MA 02421For SaleMLS ID #73499853, Elizabeth P. Crampton, Coldwell Banker Realty - Lexington. MLS PIN
- $3,800,0005 bd7 ba6.5k sqft11 Skyline Dr, Wellesley, MA 02482For SaleMLS ID #73514279, Christine Norcross & Partners, William Raveis R.E. & Home Services. MLS PIN
- $2,898,0006 bd6 ba5.2k sqft144 Maple St, Lexington, MA 02420For SaleMLS ID #73538363, The Westview Group, Barrett Sotheby's International Realty. MLS PIN
- $2,998,0006 bd6 ba6.1k sqft22 Constitution Rd, Lexington, MA 02421For SaleMLS ID #73534847, Leena Agnihotri, Compass. MLS PIN
- $3,750,0005 bd8 ba7.8k sqft1 Tuttle Ln, Lynnfield, MA 01940For SaleMLS ID #73499959, Hixon + Bevilacqua Home Group, Coldwell Banker Realty - Lynnfield. MLS PIN
- $2,998,0007 bd8 ba6.1k sqft22 Wyman Rd, Lexington, MA 02420For SaleMLS ID #73526733, Robert Smith Jr., Churchill Properties. MLS PIN
- $3,675,0004 bd5 ba4.5k sqft653 Main St, Concord, MA 01742For SaleMLS ID #73523868, Susan Revis, Compass. MLS PIN
- $3,795,0006 bd6 ba7k sqft201 Lowell Rd, Wellesley, MA 02481For SaleMLS ID #73401549, Melissa Dailey, Coldwell Banker Realty - Wellesley. MLS PIN
