Skip main navigation
Off market
  • Tax assessed value
    $99,600

    29 Hamlin Rd, East Brunswick, NJ 08816

    4beds
    1,852sqft
    SingleFamily
    Built in 1956
    0.34 Acres Lot
    $-- Zestimate®
    $54/sqft
    $4,040 Estimated rent

    Home value

    Not available

    Estimated sales range

    Not available

    $4,040/mo

    Zestimate® history
    Loading
    Loading...

    Owner options

    List your home for rent

    $4,040/mo

    Rent Zestimate®

    Find your next renter with Zillow Rental Manager. Plus, with online applications, you can quickly screen prospective tenants – for free.

    Learn more

    $4,040/mo

    Rent Zestimate®

    Refinance and save

    $572/mo

    Est. payment

    Refinancing to a lower rate could help reduce your monthly payments and save thousands over the life of the loan.

    See today's rates

    $572/mo

    Est. payment

    Explore your selling options

    Work with a Zillow partner agent

    Leverage their expertise and Zillow's premium Showcase listings to get your home seen by more buyers.

    Get started

    List with your own agent

    Get your home in front of millions of buyers by listing it on Zillow.

    Learn how to do it

    Sell it yourself

    Take full control of how buyers see your home on Zillow by listing For Sale by Owner (FSBO).

    List your home

    What's special

    Updated eat-in kitchenCathedral ceilingsVaulted ceilingsKitchenaid dishwasherTwo-car garageGe refrigeratorGe microwave

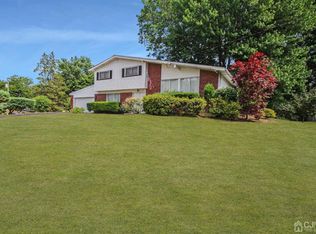
    Tucked away in the heart of East Brunswick, this extraordinary home offers a private, resort-style lifestyle on approximately 0.34 acre. Mature trees, flowering gardens, lilac vines, winding pathways, rhododendrons, junipers, and curated landscaping create rare peace and privacy, while the oversized driveway, two-car garage, classic brick and vinyl exterior, sprinkler system, and alarm system add everyday convenience. Step inside to an elegant foyer with Italian porcelain flooring and a thoughtful layout designed for both daily living and entertaining. Just four steps up, the entertainment-sized living room impresses with cathedral ceilings, hardwood floors, expansive windows, warm natural light, and panoramic backyard views. At the heart of the home is the updated eat-in kitchen, designed for gathering. Features include vaulted ceilings, skylight, granite countertops, quartz center island, extensive cabinetry and storage, DCS stove and oven, Wolf hood, KitchenAid dishwasher, GE microwave, GE refrigerator, and sliding glass doors opening to a deck with direct access to the backyard paradise. Outside, the property becomes truly unforgettable. The heated saltwater in-ground pool measures 16 by 32 and is surrounded by multiple seating and lounge areas for pool parties, family barbecues, outdoor dining, or quiet evenings by the private koi pond. The saltwater system and motor pump are approximately 1 year old, and the pool liner was replaced approximately 7 years ago. Outdoor BBQ grill, patio table, chairs, and pool table are included with the sale. Inside, flexible living spaces continue throughout. The family room features a custom step-up platform bay window with storage underneath, access to the oversized two-car garage, and additional storage space. The finished basement has a beautiful glass entry door, stone tile flooring, utility area, and included pool table, making it ideal for game nights, movies, or entertaining. The ground floor includes the first of four bedrooms, perfect for guests or a home office, with LED-lit crown molding, custom-painted double closet, and backyard and pool views. Nearby is a fully renovated porcelain-tiled three-quarter bathroom with shower, stackable washer and dryer, storage, plus a hallway coat closet and rear access door leading directly to the outdoor entertaining areas. Upstairs, hardwood floors lead to three spacious bedrooms with generous closet space, natural light, and a linen closet. A renovated full bathroom offers spa-like comfort with a jetted tub, dual shower heads, body jets, built-in speakers, and exhaust fan with lighting and heater. The primary suite is a peaceful retreat featuring a custom Tuscan mural, sliding doors to a private balcony overlooking the property, walk-in closet with attic access, attic fan, and additional storage, plus a renovated stone-tiled three-quarter en-suite bathroom with heat, light, and exhaust fan. Additional details: 2025 annual taxes are $12,320. Year built: 1956. Lot size: approximately 0.34 acre. Roof is approximately 12 years old. Central air and heating system are each approximately 8 years old. Perfectly located near shopping, restaurants, Crystal Springs Water Park, Blue Ribbon Lawrence Brook Elementary School, NYC transportation, and the NJ Turnpike. NYC buses are approximately 5 minutes away, NYC train access is approximately 8 minutes away, and the NJ Turnpike is approximately 5 minutes away. This is more than a home. It is where summer memories are made, holidays are celebrated, gardens are nurtured, and life is fully enjoyed.

    This property is not currently displayed as for sale or rent on Zillow. This may be different from what's on other websites or public sources.
    Facts & features

    Interior

    Bedrooms & bathrooms
    • Bedrooms: 4
    • Bathrooms: 3
    • Full bathrooms: 1
    • 3/4 bathrooms: 2
    Heating
    • Forced air, Gas
    Cooling
    • Central
    Appliances
    • Included: Dishwasher, Dryer, Freezer, Garbage disposal, Range / Oven, Refrigerator, Washer
    Features
    • Flooring: Tile, Hardwood
    • Basement: Finished
    Interior area
    • Total interior livable area: 1,852 sqft

    Property

    Parking
    • Total spaces: 4
    • Parking features: Garage - Attached
    Features
    • Exterior features: Vinyl, Brick
    Lot
    • Size: 0.34 Acres
    Details
    • Parcel number: 0400586000000013

    Construction

    Type & style
    • Home type: SingleFamily
    Condition
    • Year built: 1956

    Community & HOA

    Location
    • Region: East Brunswick

    Financial & listing details

    • Price per square foot: $54/sqft
    • Tax assessed value: $99,600
    • Annual tax amount: $11,775

    Price history

    DateEventPrice
    8/26/2026Listing removed--
    Source: Owner Report a problem
    7/2/2026Price change$799,999-11.1%$432/sqft
    Source: Owner Report a problem
    6/16/2026Listed for sale$899,999$486/sqft
    Source: Owner Report a problem

    Public tax history

    YearProperty taxesTax assessment
    2025$11,775 $99,600
    2024$11,775 +2.8%$99,600
    2023$11,456 +0.3%$99,600
    2022$11,417 +2.9%$99,600
    2021$11,092 -1.3%$99,600
    2020$11,242 +2.9%$99,600
    2019$10,925 +3.5%$99,600
    2018$10,554 +0.3%$99,600
    2017$10,525 +2.6%$99,600
    2016$10,261 +2.2%$99,600
    2015$10,042 +4%$99,600
    2014$9,655 +3.1%$99,600
    2013$9,366 +2.2%$99,600
    2012$9,164 +5.3%$99,600
    2011$8,701 +0.7%$99,600
    2010$8,636 +3.3%$99,600
    2009$8,356 $99,600
    2008-- $99,600
    2007-- $99,600
    2006-- $99,600
    2005-- $99,600
    2004-- $99,600
    2003-- $99,600
    2002-- $99,600
    2001-- $99,600
    Find assessor info on the county website

    Neighborhood: 08816

    Nearby schools

    GreatSchools rating
    Get pre-qualified for a loan
    At Zillow Home Loans, we can pre-qualify you in as little as 5 minutes with no impact to your credit score.

    An equal housing lender. NMLS #10287.
