Skip main navigation
Sold for $175,000
  • Zestimate®
    $175,000

    29 Holland Rd, Hawley, PA 18428

    2beds
    722sqft
    Single Family Residence
    Built in 1974
    10,018 Square Feet Lot
    $175,000 Zestimate®
    $242/sqft
    $1,762 Estimated rent

    Home value

    $175,000

    $156,000 - $196,000

    $1,762/mo

    Zestimate® history
    Loading
    Loading...

    Owner options

    List your home for rent

    $1,762/mo

    Rent Zestimate®

    Find your next renter with Zillow Rental Manager. Plus, with online applications, you can quickly screen prospective tenants – for free.

    Learn more

    $1,762/mo

    Rent Zestimate®

    Refinance and save

    $1,226/mo

    Est. payment

    Refinancing to a lower rate could help reduce your monthly payments and save thousands over the life of the loan.

    See today's rates

    $1,226/mo

    Est. payment

    Explore your selling options

    Work with a Zillow partner agent

    Leverage their expertise and Zillow's premium Showcase listings to get your home seen by more buyers.

    Get started

    List with your own agent

    Get your home in front of millions of buyers by listing it on Zillow.

    Learn how to do it

    Sell it yourself

    Take full control of how buyers see your home on Zillow by listing For Sale by Owner (FSBO).

    List your home

    What's special

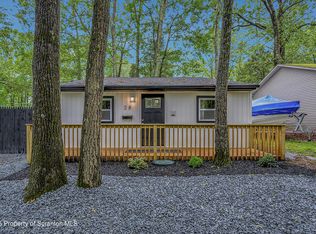
    Welcome to 29 Holland Road in Hawley, PA -- a charming 2-bedroom, 1-bath bungalow just moments from the public boat launch on .Enjoy easy access to boating, fishing, hiking trails, and all the restaurants and shops in . Whether you're looking for a weekend getaway, full-time home, or short-term rental investment, this location offers incredible potential.Affordable, convenient, and close to it all -- your lake lifestyle starts here.

    Zillow last checked:

    Listing updated:

    Listed by:

    Kevin Orr 570-470-2016,

    Iron Valley R E Innovate - Hawley

    Bought with:

    Cynthia A Cepko, RS309509

    CENTURY 21 Country Lake Homes - Hawley

    Source: PWAR as distributed by MLS GRID,MLS#: PW260292MLS Logo

    Facts & features

    Interior

    Bedrooms & bathrooms
    • Bedrooms: 2
    • Bathrooms: 1
    • Full bathrooms: 1
    Bedroom 1
    • Area: 153.68
    • Dimensions: 11.3 x 13.6
    Bedroom 2
    • Area: 150.29
    • Dimensions: 11.3 x 13.3
    Bathroom
    • Area: 40.47
    • Dimensions: 7.1 x 5.7
    Kitchen
    • Area: 155.04
    • Dimensions: 13.6 x 11.4
    Laundry
    • Area: 15
    • Dimensions: 5 x 3
    Living room
    • Area: 207.68
    • Dimensions: 17.6 x 11.8
    Heating
    • Baseboard, Electric
    Cooling
    • Ceiling Fan(s)
    Appliances
    • Included: Free-Standing Electric Range, Free-Standing Refrigerator
    • Laundry: Inside, Laundry Room
    Features
    • Beamed Ceilings, Ceiling Fan(s)
    • Flooring: Carpet, Laminate
    • Basement: Block,Unfinished,Crawl Space
    • Attic: None
    • Number of fireplaces: 1
    • Fireplace features: Blower Fan, Wood Burning, Living Room
    Interior area
    • Total structure area: 722
    • Total interior livable area: 722 sqft
    • Finished area above ground: 722
    • Finished area below ground: 722

    Property

    Parking
    • Total spaces: 4
    • Parking features: Gravel
    • Uncovered spaces: 4
    Features
    • Levels: One
    • Stories: 1
    • Patio & porch: Terrace, Wrap Around
    • Fencing: None
    • View description: None
    • Body of water: None
    • Frontage length: YES
    Lot
    • Size: 10,018 Square Feet
    • Dimensions: 100 x 100 x 100 x 100
    • Features: Cleared, Garden, Level
    Details
    • Additional structures: Shed(s)
    • Parcel number: 19000130189
    • Zoning: residential
    • Zoning description: Residential

    Construction

    Type & style
    • Home type: SingleFamily
    • Architectural style: Bungalow
    • Property subtype: Single Family Residence
    • Attached to another structure: Yes
    Materials
    • Asphalt, Metal Siding
    • Foundation: Block
    • Roof: Asphalt,Shingle
    Condition
    • New construction: No
    • Year built: 1974

    Utilities & green energy

    • Electric: 200+ Amp Service
    • Water: Shared Well
    • Utilities for property: Cable Available, Electricity Connected

    Community & HOA

    Community
    • Subdivision: Hawleywood
    HOA
    • Has HOA: No
    Location
    • Region: Hawley

    Financial & listing details

    • Price per square foot: $242/sqft
    • Tax assessed value: $102,100
    • Annual tax amount: $1,522
    • Date on market: 2/18/2026
    • Cumulative days on market: 230 days
    • Listing terms: Cash,FHA,Conventional
    • Exclusions: WAsher and dryer are not included
    • Electric utility on property: Yes
    • Road surface type: Dirt

    Price history

    DateEventPrice
    10/30/2026Sold$175,000-7.4%$242/sqft
    Source: PWAR as distributed by MLS GRID #PW260292 Report a problem
    10/7/2026Pending sale$189,000$262/sqft
    Source: PWAR as distributed by MLS GRID #PW260292 Report a problem
    9/21/2026Price change$189,000-7.8%$262/sqft
    Source: PWAR as distributed by MLS GRID #PW260292 Report a problem
    8/13/2026Price change$205,000-6.4%$284/sqft
    Source: PWAR as distributed by MLS GRID #PW260292 Report a problem
    6/1/2026Price change$219,000-8.4%$303/sqft
    Source: PWAR as distributed by MLS GRID #PW260292 Report a problem
    2/18/2026Listed for sale$239,000$331/sqft
    Source: PWAR as distributed by MLS GRID #PW260292 Report a problem

    Public tax history

    Tax history is unavailable.

    Neighborhood: 18428

    Nearby schools

    GreatSchools rating
    Get a cash offer in 3 minutes
    Find out how much your home could sell for in as little as 3 minutes with a no-obligation cash offer.
    Estimated market value

    $175,000

    Get a cash offer in 3 minutes
    Find out how much your home could sell for in as little as 3 minutes with a no-obligation cash offer.
    Estimated market value

    $175,000