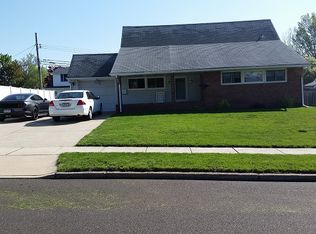
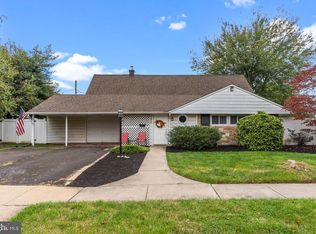
Welcome to 29 Hope Road in Levittown, located close to shopping and major routes.. This meticulously, cared for dormered, three bedroom, two full bathroom and aan addition offers loads of finished square feet. Featuring a new roof, brand new driveway and paver walkway, new main line sewer pipe and more. A large great room addition on the main floor for an office, workout room, convert to a bedroom.... loads of possibilities. This move-in ready home provides comfort, space and practicality. Enter the front of the home through the warm vestibule boasting new doors. The main level features an updated kitchen with modern finishes, granite countertop, newer cabinets and baby blue color backsplash. The primary bedroom on the main level features a walk in, a second large closet, linen closet and a full bathroom. In the hallway with the bathroom is a large linen closet for additional storage. Completing the main level is the dining area, family room with the coat closet and an additional closet, laundry room and access two ways to the garage. The laundry room / utility room on the main floor features a white washer,dryer and shelving for storage. The dormered second floor creates generous bedroom space for generous sized bedrooms and closet space, improved ceiling height and a comfortable layout. Both of the bathrooms have been updated to complete this move in ready beauty. The garage provides additional storage with a cedar closet. A covered backyard patio and a fenced in lanscaped, yard for all of your relaxing and socializing needs. The driveway has recently been resurfaced and NEW pavers complete the exterior upgrades. The brand-new roof delivers added peace of mind for the next owner. The homeowner has maintained the heater with regular service / maintenance and replaced the sewer line. There are many beautiful upgrades and touches throughout. A wonderful opportunity to own a thoughtfully improved property in a convenient location.
Sold for $430,000
Zillow last checked:
Listing updated:
Bought with:
Eric Wenger, RS331917
Roc Hous Real Estate LLC
Source: Bright MLS,MLS#: PABU2110140
Price history
| Date | Event | Price |
|---|---|---|
| 1/30/2026 | Sold | $430,000-2.1%$219/sqft |
Source:  Bright MLS #PABU2110140 Report a problem Bright MLS #PABU2110140 Report a problem | ||
| 1/21/2026 | Pending sale | $439,000$224/sqft |
Source: Bright MLS #PABU2110140 Report a problem | ||
| 1/3/2026 | Contingent | $439,000$224/sqft |
Source: Bright MLS #PABU2110140 Report a problem | ||
| 12/16/2025 | Price change | $439,000-2.4%$224/sqft |
Source: Bright MLS #PABU2110140 Report a problem | ||
| 12/2/2025 | Listed for sale | $450,000$229/sqft |
Source: Bright MLS #PABU2110140 Report a problem | ||
Get a cash offer in 3 minutes
Find out how much your home could sell for in as little as 3 minutes with a no-obligation cash offer.
Estimated market value
$439,400
