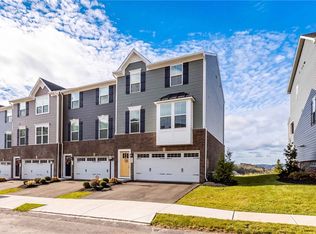
The Hawthorne is a thoughtfully designed townhome that blends comfort, style, and flexibility. Offering 3 bedrooms, 2.5 bathrooms, a 2-car garage, and over 2,100 square feet, it provides space and functionality for modern living. The open-concept main level features spacious living areas, a bright kitchen, and a dining space ideal for everyday use and entertaining. Buyers can choose rear or mid-kitchen layouts, with select options for a 4' extension for added space. Upstairs includes a comfortable owner's suite, secondary bedrooms, and convenient second-floor laundry. Personalization options allow buyers to tailor the home with features like a private office, deluxe owner's bath, fireplace, or finished basement with recreation space, powder room, or additional bedroom. Built with Scarmazzi Homes' commitment to quality craftsmanship and thoughtful design, The Hawthorne offers a seamless homebuilding experience from start to finish. Ideal for buyers seeking low-maintenance living with modern style and lasting value, The Hawthorne delivers comfort, convenience, and flexibility for today and the future.
New construction
Price cut: $40 (9/2)
$347,900
29 Kings Rd #103, Washington, PA 15301
3beds
2,146sqft
Townhouse
Built in 2026
2,613 Square Feet Lot
$-- Zestimate®
$162/sqft
$80/mo HOA
What's special
Secondary bedroomsOpen-concept main levelBright kitchenConvenient second-floor laundry
- 167 days
- 81
- 5
Zillow last checked:
Listing updated:
Listed by:
Christopher Wagner 844-727-2677,
ARBORS REAL ESTATE, LLC 844-727-2677
Source: WPMLS,MLS#: 1751581 Originating MLS: West Penn Multi-List
Originating MLS: West Penn Multi-ListFacts & features
Interior
Bedrooms & bathrooms
- Bedrooms: 3
- Bathrooms: 3
- Full bathrooms: 2
- 1/2 bathrooms: 1
Heating
- Gas
Cooling
- Central Air
Appliances
- Included: Some Electric Appliances, Dishwasher, Disposal, Microwave, Refrigerator, Stove
Features
- Flooring: Carpet, Laminate
- Basement: Finished,Walk-Out Access
Interior area
- Total structure area: 2,146
- Total interior livable area: 2,146 sqft
Property
Parking
- Parking features: Attached, Garage, Garage Door Opener
- Has attached garage: Yes
Features
- Levels: Two
- Stories: 2
- Pool features: None
Lot
- Size: 2,613 Square Feet
- Dimensions: 3000
Construction
Type & style
- Home type: Townhouse
- Architectural style: Two Story
- Property subtype: Townhouse
Materials
- Stone, Vinyl Siding
- Roof: Asphalt
Condition
- New Construction
- New construction: Yes
- Year built: 2026
Details
- Warranty included: Yes
Utilities & green energy
- Sewer: Public Sewer
- Water: Public
Community & HOA
HOA
- Has HOA: Yes
- HOA fee: $80 monthly
Location
- Region: Washington
Financial & listing details
- Price per square foot: $162/sqft
- Tax assessed value: $347,940
- Annual tax amount: $4,500
- Date on market: 5/4/2026
Estimated market value
Not available
Estimated sales range
Not available
$2,689/mo
Price history
| Date | Event | Price |
|---|---|---|
| 9/2/2026 | Price change | $347,9000%$162/sqft |
Source:  WPMLS #1751581 Report a problem WPMLS #1751581 Report a problem | ||
| 5/4/2026 | Listed for sale | $347,940$162/sqft |
Source: WPMLS #1751581 Report a problem | ||
Public tax history
Tax history is unavailable.
Monthly payment
Est. payment
Payment breakdown
Explore the cost of this home by adjusting the details. Changes won't be saved.Climate risks
Neighborhood: 15301
Nearby schools
Similar homes
- $343,5903 bd3 ba2.1k sqft29 Kings Rd #107, Washington, PA 15301New Construction
 MLS ID #1779413, Christopher Wagner. WPMLS
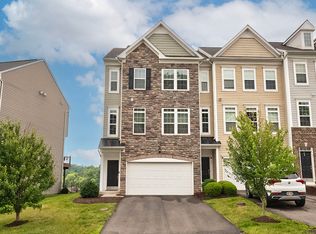
 - $359,9003 bd3 ba1.9k sqft218 Yellowwood Ct, Washington, PA 15301For Sale
 MLS ID #1779384, John Fincham. WPMLS
 - from $329,0003 bd3 ba2.1k sqftHawthorne Plan, Kings Run, Washington, PA 15301New Construction
 Scarmazzi Homes
 - $326,0003 bd4 ba1.9k sqft17 Remington Dr, Washington, PA 15301For Sale
 MLS ID #1764365, Mary Eve Kearns. WPMLS
