Skip main navigation
Closed
  • $540,000

    29 Lankford Rd, Tucker, GA 30084

    4beds
    2,606sqft
    Single Family Residence, Residential
    Built in 2013
    4,791 Square Feet Lot
    $536,500 Zestimate®
    $207/sqft
    $3,023 Estimated rent

    Home value

    $536,500

    $494,000 - $579,000

    $3,023/mo

    Zestimate® history
    Loading
    Loading...

    Owner options

    List your home for rent

    $3,023/mo

    Rent Zestimate®

    Find your next renter with Zillow Rental Manager. Plus, with online applications, you can quickly screen prospective tenants – for free.

    Learn more

    $3,023/mo

    Rent Zestimate®

    Refinance and save

    $3,944/mo

    Est. payment

    Refinancing to a lower rate could help reduce your monthly payments and save thousands over the life of the loan.

    See today's rates

    $3,944/mo

    Est. payment

    Explore your selling options

    Work with a Zillow partner agent

    Leverage their expertise and Zillow's premium Showcase listings to get your home seen by more buyers.

    Get started

    List with your own agent

    Get your home in front of millions of buyers by listing it on Zillow.

    Learn how to do it

    Sell it yourself

    Take full control of how buyers see your home on Zillow by listing For Sale by Owner (FSBO).

    List your home

    What's special

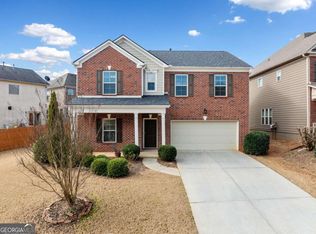
    The moment you step through the front door, the two-story foyer sets the tone — open and welcoming. The main level flows naturally from space to space, beginning with a private office tucked behind French doors and a formal dining room with classic judge's paneling, ready for dinner parties or holiday gatherings. The open fireside great room connects seamlessly to the kitchen where warm stained cabinetry, granite countertops, and GE Profile stainless-steel appliances — including double ovens, a microwave, and a gas cooktop. Upstairs, the primary suite offers a spacious sitting area and a spa-inspired bath complete with granite-topped dual vanities, a soaking tub, and a walk-in shower. Three additional bedrooms and two full baths complete the upper level, including one with a private ensuite — perfect for guests. *Princeton Crossing offers swim and tennis amenities, sidewalks, and a playground, all just minutes from Tucker's shopping, dining, and major expressways. And the best part- From the brand-new roof installed January 2025 to the fresh paint, luxury vinyl plank flooring, and new carpet upstairs — the work is already done. All that's left is moving in and making it yours.

    Zillow last checked:

    Listing updated:

    Listed by:

    Amy Herington,

    Berkshire Hathaway HomeServices Georgia Properties 770-475-0505

    Bought with:

    Gaby Chavarria, 446226

    Keller Williams North Atlanta

    Source: FMLS GA,MLS#: 7700028MLS Logo

    Facts & features

    Interior

    Bedrooms & bathrooms
    • Bedrooms: 4
    • Bathrooms: 4
    • Full bathrooms: 3
    • 1/2 bathrooms: 1
    Rooms
    • Room types: Den, Office
    Primary bedroom
    • Features: Oversized Master, Sitting Room
    • Level: Oversized Master, Sitting Room
    Bedroom
    • Features: Oversized Master, Sitting Room
    Primary bathroom
    • Features: Double Vanity, Separate His/Hers, Separate Tub/Shower, Soaking Tub
    Dining room
    • Features: Seats 12+, Separate Dining Room
    Kitchen
    • Features: Breakfast Room, Cabinets Stain, Keeping Room, Kitchen Island, Pantry, Stone Counters, View to Family Room, Solid Surface Counters
    Heating
    • Forced Air, Central, Zoned, Other
    Cooling
    • Central Air, Ceiling Fan(s), Attic Fan, Zoned
    Appliances
    • Included: Dishwasher, Disposal, Double Oven, Gas Cooktop, Electric Oven, Gas Water Heater, Microwave, Refrigerator, Tankless Water Heater
    • Laundry: Laundry Room, Main Level
    Features
    • Entrance Foyer, High Ceilings 9 ft Main, High Ceilings 9 ft Upper, High Speed Internet, Other
    • Flooring: Laminate, Carpet, Tile
    • Windows: Double Pane Windows
    • Basement: None
    • Attic: Pull Down Stairs
    • Number of fireplaces: 1
    • Fireplace features: Living Room, Factory Built, Gas Log
    • Common walls with other units/homes: No Common Walls
    Interior area
    • Total structure area: 2,606
    • Total interior livable area: 2,606 sqft
    • Finished area above ground: 2,606
    • Finished area below ground: 0

    Property

    Parking
    • Total spaces: 2
    • Parking features: Driveway, Garage Faces Front, Attached, Garage Door Opener, Garage
    • Attached garage spaces: 2
    • Has uncovered spaces: Yes
    Accessibility
    • Accessibility features: None
    Features
    • Levels: Two
    • Stories: 2
    • Patio & porch: Patio
    • Exterior features: Private Yard, Rain Gutters, Other
    • Pool features: None
    • Spa features: None
    • Fencing: Back Yard,Wood
    • Has view: Yes
    • View description: Neighborhood
    • Waterfront features: None
    • Body of water: None
    Lot
    • Size: 4,791 Square Feet
    • Features: Back Yard, Front Yard, Landscaped, Level, Other
    Details
    • Additional structures: None
    • Parcel number: R6119 243
    • Other equipment: None
    • Horse amenities: None

    Construction

    Type & style
    • Home type: SingleFamily
    • Architectural style: Traditional,Tudor
    • Property subtype: Single Family Residence, Residential
    Materials
    • Brick 4 Sides, Brick
    • Foundation: Slab
    • Roof: Ridge Vents,Other
    Condition
    • Resale
    • New construction: No
    • Year built: 2013
    Details
    • Builder name: Ryland Homes
    • Warranty included: Yes

    Utilities & green energy

    • Electric: 220 Volts in Laundry, 110 Volts
    • Sewer: Public Sewer
    • Water: Public
    • Utilities for property: Cable Available, Electricity Available, Natural Gas Available, Phone Available, Water Available, Underground Utilities, Sewer Available
    Green energy
    • Energy efficient items: Thermostat
    • Energy generation: None

    Community & HOA

    Community
    • Features: Homeowners Assoc, Pickleball, Playground, Pool, Street Lights, Swim Team, Tennis Court(s)
    • Security: Fire Alarm, Smoke Detector(s)
    • Subdivision: Princeton Crossing
    HOA
    • Has HOA: Yes
    • Services included: Maintenance Grounds, Swim, Tennis, Trash
    • HOA fee: $600 annually
    Location
    • Region: Tucker

    Financial & listing details

    • Price per square foot: $207/sqft
    • Tax assessed value: $522,200
    • Annual tax amount: $7,777
    • Date on market: 1/7/2026
    • Cumulative days on market: 246 days
    • Listing terms: Cash,Conventional,FHA,VA Loan
    • Electric utility on property: Yes
    • Road surface type: Asphalt, Paved

    Price history

    DateEventPrice
    3/24/2026Sold$540,000-2.7%$207/sqft
    Source: FMLS GA #7700028 Report a problem
    3/20/2026Pending sale$555,000$213/sqft
    Source: FMLS GA #7700028 Report a problem
    2/19/2026Listed for sale$555,000$213/sqft
    Source: FMLS GA #7700028 Report a problem
    2/16/2026Pending sale$555,000$213/sqft
    Source: FMLS GA #7700028 Report a problem
    1/7/2026Listed for sale$555,000-2.5%$213/sqft
    Source: GAMLS #10667001 Report a problem
    1/7/2026Listing removed$569,500$219/sqft
    Source: GAMLS #10574005 Report a problem
    11/11/2025Listed for sale$569,500$219/sqft
    Source: FMLS GA #7623881 Report a problem
    10/29/2025Pending sale$569,500$219/sqft
    Source: FMLS GA #7623881 Report a problem
    9/9/2025Price change$569,500-1%$219/sqft
    Source: FMLS GA #7623881 Report a problem
    7/30/2025Listed for sale$575,000-2.4%$221/sqft
    Source: GAMLS #10574005 Report a problem
    7/30/2025Listing removed$589,000$226/sqft
    Source: FMLS GA #7586549 Report a problem
    5/27/2025Listed for sale$589,000+116.7%$226/sqft
    Source: FMLS GA #7586549 Report a problem
    5/24/2013Sold$271,822-4.3%$104/sqft
    Source: FMLS GA #5079156 Report a problem
    2/19/2013Listing removed$283,950$109/sqft
    Source: Ryland Homes Report a problem
    8/30/2012Listed for sale$283,950+347.2%$109/sqft
    Source: Ryland Homes Report a problem
    8/26/2012Sold$63,500-77.6%$24/sqft
    Source: Public Record Report a problem
    6/6/2012Listed for sale$282,900$109/sqft
    Source: Ryland Homes Report a problem

    Public tax history

    YearProperty taxesTax assessment
    2025$7,681 -1.2%$208,880 -0.3%
    2024$7,777 +19.9%$209,440 +21.2%
    2023$6,486 +0.5%$172,800
    2022$6,453 +26.6%$172,800 +30.5%
    2021$5,096 -0.6%$132,400
    2020$5,127 +262.3%$132,400
    2019$1,415 $132,400 +10.7%
    2018$1,415 +0.4%$119,560 +7.9%
    2016$1,409 -3%$110,800 +11.3%
    2015$1,453 $99,520
    2014$1,453 -60.7%$99,520 +3.4%
    2013$3,695 $96,280 +481.4%
    2012-- $16,560
    2011-- $16,560
    2010-- --
    Find assessor info on the county website

    Neighborhood: 30084

    Nearby schools

    GreatSchools rating
    Schools provided by the listing agent
    • Elementary: Arcado
    • Middle: Trickum
    • High: Parkview

    Source: FMLS GA. This data may not be complete. We recommend contacting the local school district to confirm school assignments for this home.

    Get a cash offer in 3 minutes
    Find out how much your home could sell for in as little as 3 minutes with a no-obligation cash offer.
    Estimated market value
    $536,500
    Get a cash offer in 3 minutes
    Find out how much your home could sell for in as little as 3 minutes with a no-obligation cash offer.
    Estimated market value
    $536,500