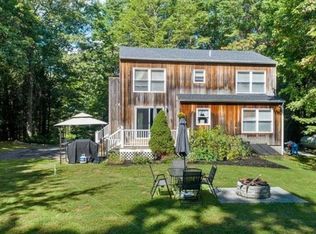
PRICE REDUCTION AND OPEN HOUSE ON SUNDAY, AUGUST 23RD FROM 12-2....Cape Cod home on .75 acres. Set back off the road with plenty of parking. On the first floor you wil find a fully applianced Ktchen/Dining area, two First Floor Bedrooms or a Bedroom and an Office Room with a view, a Living Room with entryway and beautiful stairway leading to a potential Second floor Primary Suite or Family Room, and what a Suite it is.. room for everyone and everything - a true oasis to retire to at the end of the day or perhaps you may just want to sit outside on your very private backyard patio and view nature at its finest. Full basement with plenty of storage and bulkhead. Great condition! Please note several pictures are virtually staged. This is a manufactured home. Minutes to Rt 28, Rt93, Field of Dreams, and the, oh so popular, Tuscan Village.
Pending
Price cut: $40.1K (8/20)
$499,900
29 Lawrence Rd, Salem, NH 03079
2beds
1,536sqft
Single Family Residence
Built in 2004
0.75 Acres Lot
$485,900 Zestimate®
$325/sqft
$-- HOA
What's special
Plenty of parkingVery private backyard patioBeautiful stairway
- 65 days
- 888
- 19
Zillow last checked:
Listing updated:
Listed by:
Linda Jordan 603-560-4949,
Berkshire Hathaway HomeServices Verani Realty 603-434-2377
Source: MLS PIN,MLS#: 73548068
Facts & features
Interior
Bedrooms & bathrooms
- Bedrooms: 2
- Bathrooms: 1
- Full bathrooms: 1
Primary bedroom
- Level: First
Bedroom 2
- Level: Basement
Kitchen
- Level: First
Living room
- Level: First
Heating
- Baseboard, Oil
Cooling
- None
Appliances
- Included: Water Heater, Range, Dishwasher, Microwave, Refrigerator, Washer, Dryer
- Laundry: In Basement, Electric Dryer Hookup, Washer Hookup
Features
- Bonus Room
- Flooring: Vinyl, Carpet
- Basement: Full,Interior Entry,Bulkhead,Sump Pump,Unfinished
- Has fireplace: No
Interior area
- Total structure area: 1,536
- Total interior livable area: 1,536 sqft
- Finished area above ground: 1,536
- Finished area below ground: 960
Property
Parking
- Total spaces: 4
- Parking features: Paved Drive, Off Street, Paved
- Uncovered spaces: 4
Features
- Has view: Yes
- View description: Scenic View(s)
- Waterfront features: Stream
Lot
- Size: 0.75 Acres
- Features: Wooded, Marsh
Details
- Parcel number: 591632
- Zoning: Res
Construction
Type & style
- Home type: SingleFamily
- Architectural style: Cape,Other (See Remarks)
- Property subtype: Single Family Residence
Materials
- Modular
- Foundation: Concrete Perimeter
- Roof: Shingle
Condition
- Year built: 2004
Utilities & green energy
- Electric: Circuit Breakers
- Sewer: Private Sewer
- Water: Public
- Utilities for property: for Electric Range, for Electric Dryer, Washer Hookup
Community & HOA
Community
- Features: Shopping, Park, Highway Access, Public School
HOA
- Has HOA: No
Location
- Region: Salem
Financial & listing details
- Price per square foot: $325/sqft
- Tax assessed value: $371,300
- Annual tax amount: $6,744
- Date on market: 7/10/2026
Estimated market value
$485,900
$462,000 - $510,000
$2,882/mo
Price history
| Date | Event | Price |
|---|---|---|
| 8/21/2026 | Pending sale | $499,900$325/sqft |
Source:  PrimeMLS #5093023 Report a problem PrimeMLS #5093023 Report a problem | ||
| 8/20/2026 | Price change | $499,900-7.4%$325/sqft |
Source: PrimeMLS #5093023 Report a problem | ||
| 7/9/2026 | Price change | $540,000-0.9%$352/sqft |
Source: PrimeMLS #5093023 Report a problem | ||
| 6/24/2026 | Price change | $545,000-5.2%$355/sqft |
Source: PrimeMLS #5093023 Report a problem | ||
| 6/5/2026 | Listed for sale | $575,000$374/sqft |
Source: PrimeMLS #5093023 Report a problem | ||
Public tax history
| Year | Property taxes | Tax assessment |
|---|---|---|
| 2024 | $6,535 +3.8% | $371,300 |
| 2023 | $6,297 +5.7% | $371,300 |
| 2022 | $5,959 +10.7% | $371,300 +51.9% |
| 2020 | $5,384 +0.2% | $244,500 |
| 2019 | $5,374 +1.7% | $244,500 |
| 2018 | $5,284 +3.7% | $244,500 |
| 2017 | $5,095 +2% | $244,500 |
| 2016 | $4,995 +6.1% | $244,500 +11.1% |
| 2015 | $4,708 +2.9% | $220,100 |
| 2014 | $4,576 +1.6% | $220,100 |
| 2013 | $4,503 -0.6% | $220,100 |
| 2012 | $4,530 +5.4% | $220,100 -24% |
| 2010 | $4,296 +7.3% | $289,500 -3.3% |
| 2007 | $4,002 | $299,300 |
Find assessor info on the county website
Monthly payment
Est. payment
Payment breakdown
Explore the cost of this home by adjusting the details. Changes won't be saved.Climate risks
Neighborhood: 03079
Nearby schools
Schools provided by the listing agent
- Middle: Woodbury
- High: Salem High School
Source: MLS PIN. This data may not be complete. We recommend contacting the local school district to confirm school assignments for this home.
Similar homes
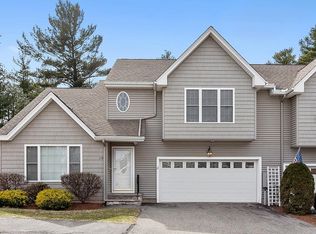
- $499,9003 bd1 ba1.4k sqft119 Lawrence St, Methuen, MA 01844For Sale
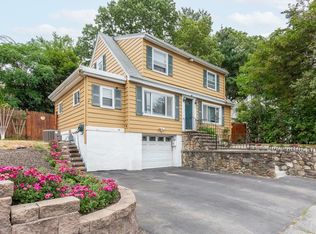 MLS ID #73569517, Kerry Nicolls, Foundation Brokerage Group. MLS PIN
 - $499,9002 bd1 ba1k sqft114 Cogswell St, Haverhill, MA 01832For Sale
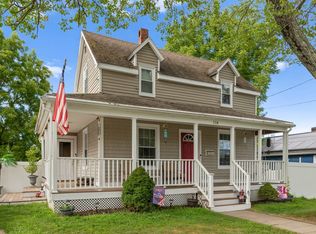 MLS ID #73568910, John Koulalis, Redfin Corp.. MLS PIN
 - $450,0003 bd1 ba1.3k sqft721 River St, Haverhill, MA 01832For Sale
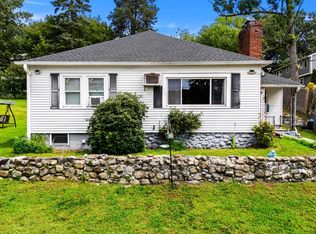 MLS ID #73563082, Peter Michals, Churchill Properties. MLS PIN
 - $524,9005 bd3 ba1.4k sqft19 Jade Ct, Derry, NH 03038For Sale
 MLS ID #73568379, Jonathan Keevers, Lamacchia Realty, Inc.. MLS PIN
