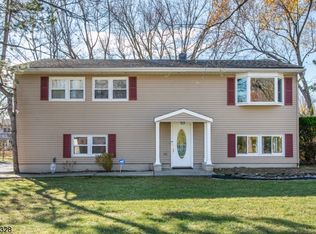
Welcome to this charming ranch set on a large property in a quiet suburban neighborhood with quaint curb appeal. This inviting home offers comfort, space, and thoughtful upgrades throughout. The main level features a formal living room with a brand-new bay window that fills the space with natural light and overlooks the front yard. The living room flows seamlessly into the dining room and kitchen, creating an ideal layout for everyday living and entertaining. The kitchen features a center island and granite countertops. It is equipped with premium appliances including a Viking oven, double oven, Sub-Zero refrigerator, and Bosch dishwasher. All upgrades combine style with high-end functionality. An addition at the back of the home expands the living space with a large family room featuring high ceilings, recessed lighting, and beautiful expansive windows overlooking the backyard. Sliding doors open to a back deck with a paver patio and spacious back grounds. This home offers 2 bedrooms, plus a master bedroom with attached full bath, an additional full bath and added 4th bedroom on the upper level provides flexible living space. Additional highlights include, hardwood flooring throughout, newer carpets, full unfinished basement with endless potential, attached 1 car garage and new roof. Located on a peaceful street still close to local amenities, this property offers the perfect blend of suburban tranquility and convenience.
Under contract
$699,000
29 Long Acres Rd, Fairfield Twp., NJ 07004
4beds
--sqft
Est.:
Single Family Residence
Built in 1960
0.35 Acres Lot
$-- Zestimate®
$--/sqft
$-- HOA
What's special
- 70 days |
- 118 |
- 2 |
Likely to sell faster than
Zillow last checked:
Listing updated:
Listed by:
Michael Lattimer 973-575-1200,
Lattimer Realty,
Kathy A. Defrank
Source: GSMLS,MLS#: 4014605
Facts & features
Interior
Bedrooms & bathrooms
- Bedrooms: 4
- Bathrooms: 2
- Full bathrooms: 2
Primary bedroom
- Description: Full Bath
Bedroom 1
- Level: First
Bedroom 2
- Level: First
Bedroom 3
- Level: First
Bedroom 4
- Level: Second
Primary bathroom
- Features: Stall Shower
Dining room
- Features: Formal Dining Room
- Level: First
Family room
- Level: First
Kitchen
- Features: Eat-in Kitchen
- Level: First
Living room
- Level: First
Basement
- Features: Storage Room, Workshop
Heating
- 1 Unit, Forced Air, Natural Gas
Cooling
- Central Air
Appliances
- Included: Carbon Monoxide Detector, Dishwasher, Dryer, Range/Oven-Gas, Refrigerator, Washer, Gas Water Heater
Features
- Bedroom
- Flooring: Tile, Wood
- Windows: Blinds
- Basement: Yes,Unfinished
- Number of fireplaces: 1
- Fireplace features: Family Room, Gas
Property
Parking
- Total spaces: 2
- Parking features: 1 Car Width, Asphalt, Attached Garage
- Attached garage spaces: 1
- Uncovered spaces: 2
Features
- Patio & porch: Deck, Patio
Lot
- Size: 0.35 Acres
- Dimensions: 112 x 135
Details
- Parcel number: 1607054010000000030000
Construction
Type & style
- Home type: SingleFamily
- Architectural style: Ranch
- Property subtype: Single Family Residence
Materials
- Vinyl Siding
- Roof: Asphalt Shingle
Condition
- Year built: 1960
Utilities & green energy
- Gas: Gas-Natural
- Sewer: Public Sewer, Sewer Charge Extra
- Water: Well
- Utilities for property: Electricity Connected, Natural Gas Connected, Cable Available, Garbage Included
Community & HOA
Community
- Security: Carbon Monoxide Detector
Location
- Region: Fairfield
Financial & listing details
- Tax assessed value: $382,700
- Annual tax amount: $7,963
- Date on market: 3/19/2026
- Ownership type: Fee Simple
- Electric utility on property: Yes
Estimated market value
Not available
Estimated sales range
Not available
$4,487/mo
Price history
| Date | Event | Price |
|---|---|---|
| 4/9/2026 | Pending sale | $699,000 |
Source: | ||
| 3/19/2026 | Listed for sale | $699,000 |
Source: | ||
Public tax history
| Year | Property taxes | Tax assessment |
|---|---|---|
| 2025 | $7,964 -2.6% | $382,700 |
| 2024 | $8,174 +3.7% | $382,700 |
| 2023 | $7,885 | $382,700 |
| 2022 | $7,885 | $382,700 |
| 2021 | $7,885 | $382,700 |
| 2020 | $7,885 +16.1% | $382,700 +10.1% |
| 2019 | $6,789 | $347,500 |
| 2018 | $6,789 -11.3% | $347,500 |
| 2017 | $7,655 +9.1% | $347,500 |
| 2016 | $7,016 +3.2% | $347,500 |
| 2015 | $6,797 +1% | $347,500 |
| 2014 | $6,731 +2.7% | $347,500 |
| 2013 | $6,554 -6.5% | $347,500 |
| 2012 | $7,007 +4.6% | $347,500 -19.3% |
| 2011 | $6,702 +6.6% | $430,700 |
| 2010 | $6,284 +5.5% | $430,700 |
| 2009 | $5,956 +6% | $430,700 +101.5% |
| 2008 | $5,620 +4.4% | $213,700 |
| 2007 | $5,385 | $213,700 |
| 2006 | -- | $213,700 |
| 2005 | -- | $213,700 |
| 2004 | $5,065 | $213,700 +8.9% |
| 2003 | -- | $196,200 |
| 2002 | -- | $196,200 |
| 2001 | -- | $196,200 |
Find assessor info on the county website
Monthly payment
Est. payment$--/mo
Payment breakdown
Explore the cost of this home by adjusting the details. Changes won't be saved.
All calculations are estimates and provided by Zillow, Inc. for informational purposes only. Actual amounts may vary.
HOA fees may include property taxes on listings classified as Co-Ops. Contact the listing agent and/or owner for fee details.
Mortgage interest rates are dependent on a number of factors, including credit score, down payment, and repayment length. Interest rate data provided by Zillow Group Marketplace, Inc. as of 1/1/1970 from various mortgage lenders with which we have lead or other similar arrangements; the Estimated Payment is an average of those rates.
See how much you could borrow to make a competitive offer.
Climate risks
Neighborhood: 07004
Nearby schools
GreatSchools rating
- NAAdlai E. Stevenson Elementary SchoolGrades: PK-2Distance: 0.3 mi
- 6/10West Essex Middle SchoolGrades: 7-8Distance: 2.9 mi
- 9/10West Essex High SchoolGrades: 9-12Distance: 2.7 mi
Schools provided by the listing agent
- Elementary: Stevenson
- Middle: W Essex
- High: W Essex
Source: GSMLS. This data may not be complete. We recommend contacting the local school district to confirm school assignments for this home.
A local agent can set up tours, give advice and negotiate with sellers.
A local lender can help you make sure your offer is ready when you are.
- New Jersey
- Essex County
- Fairfield
- 07004
- 29 Long Acres Rd