Your search is over....Location will be just the first outstanding ovation you give this property! Welcome Home this expanded Willow Model in desirable Pheasant Run. Originally enhanced with significant additions and improvements in 2007, this home combines classic charm with modern comfort. Step inside and discover a bright, inviting floor plan to call your own. A rare find in this expanded Willow model is the appointments you'll find in the SPACIOUS and SPECTACULAR PRIMARY SUITE, complete with its own sitting room, dual walk-in closets, and a private en-suite bathroom—your personal retreat to "Make the World Go Away". Three additional generously sized bedrooms and a well-appointed full hall bath provide plenty of space for family and guests. The "HEART of your HOME" features an updated Kitchen w/ stainless steel appliances, abundant cabinetry and counter space. Endless possibilities to refresh the wood cabinets and add an island to update your kitchen for today's quick lifestyle needs. . You'll also love the open access to the dining and living areas—perfect for everyday living and entertaining alike. A cozy family room with a GAS FIREPLACE creates a warm gathering spot, while the formal living and dining spaces add flexibility for larger occasions. Updated flooring and finishes, great closet and storage space are just a few more amenities to your new Home. But wait there's more....Enjoy the outdoors on the charming wrap-around front porch, or relax and entertain in the backyard oasis with a paver patio and in-ground pool, ideal for your STAYCATION year over year! Additional features include: an unconditioned mudroom area off the garage awaiting your personal finishes and a 1-car attached garage providing access into the mudroom area and your Home for those inclement days or simply for convenience. You'll have everything at your fingertips with easy access to shopping , dining and major highways to include easy access to the LBI shore area. Don’t miss your chance to own this exceptional Home—PRICE...CONDITION and LOCATION. You're gonna want to hurry before this one says, "SOLD!"
Sold for $540,000
$540,000
29 Longhurst Rd, Marlton, NJ 08053
4beds
2,469sqft
Single Family Residence
Built in 1985
0.33 Acres Lot
$559,100 Zestimate®
$219/sqft
$3,808 Estimated rent
Home value
$559,100
$509,000 - $615,000
$3,808/mo
Zestimate® history
Owner options
List your home for rent
$3,808/mo
Rent Zestimate®
Find your next renter with Zillow Rental Manager. Plus, with online applications, you can quickly screen prospective tenants – for free.
$3,808/mo
Rent Zestimate®
Refinance and save
$4,014/mo
Est. payment
Refinancing to a lower rate could help reduce your monthly payments and save thousands over the life of the loan.
$4,014/mo
Est. payment
Explore your selling options
Work with a Zillow partner agent
Leverage their expertise and Zillow's premium Showcase listings to get your home seen by more buyers.
Get startedList with your own agent
Get your home in front of millions of buyers by listing it on Zillow.
Learn how to do itSell it yourself
Take full control of how buyers see your home on Zillow by listing For Sale by Owner (FSBO).
List your homeWhat's special
In-ground poolGas fireplaceUpdated kitchenBackyard oasisSitting roomDual walk-in closetsPrivate en-suite bathroom
Zillow last checked:
Listing updated:
Listed by:
Tom Duffy 856-218-3400,
Keller Williams Realty - Washington Township,
Listing Team: Tom Duffy Team
Bought with:
Alex Czaplinski, 1755136
Homestarr Realty
Source: Bright MLS,MLS#: NJBL2096914
Facts & features
Interior
Bedrooms & bathrooms
- Bedrooms: 4
- Bathrooms: 3
- Full bathrooms: 2
- 1/2 bathrooms: 1
- Main level bathrooms: 1
Rooms
- Room types: Living Room, Dining Room, Primary Bedroom, Sitting Room, Bedroom 2, Bedroom 3, Bedroom 4, Kitchen, Family Room, Laundry, Storage Room, Primary Bathroom, Full Bath, Half Bath
Primary bedroom
- Features: Attached Bathroom, Ceiling Fan(s), Flooring - Luxury Vinyl Plank, Lighting - Ceiling, Primary Bedroom - Sitting Area, Walk-In Closet(s)
- Level: Upper
Bedroom 2
- Features: Chair Rail, Ceiling Fan(s), Flooring - Laminated, Lighting - Ceiling
- Level: Upper
Bedroom 3
- Features: Ceiling Fan(s), Flooring - Laminated, Lighting - Ceiling
- Level: Upper
Bedroom 4
- Features: Ceiling Fan(s), Flooring - Laminated, Lighting - Ceiling
- Level: Upper
Primary bathroom
- Features: Bathroom - Stall Shower, Flooring - Ceramic Tile, Countertop(s) - Quartz
- Level: Upper
Dining room
- Features: Ceiling Fan(s), Flooring - Laminated, Lighting - Ceiling, Built-in Features
- Level: Main
Family room
- Features: Ceiling Fan(s), Flooring - Carpet, Fireplace - Gas, Lighting - Ceiling
- Level: Main
Other
- Features: Bathroom - Tub Shower, Countertop(s) - Quartz, Flooring - Ceramic Tile
- Level: Upper
Half bath
- Features: Flooring - Ceramic Tile
- Level: Main
Kitchen
- Features: Countertop(s) - Solid Surface, Flooring - Ceramic Tile, Eat-in Kitchen, Kitchen - Gas Cooking, Recessed Lighting, Pantry
- Level: Main
Laundry
- Features: Flooring - Ceramic Tile
- Level: Main
Living room
- Features: Flooring - Laminated, Recessed Lighting, Crown Molding
- Level: Main
Sitting room
- Features: Flooring - Luxury Vinyl Plank, Lighting - Ceiling
- Level: Upper
Storage room
- Features: Flooring - Concrete
- Level: Main
Heating
- Forced Air, Zoned, Natural Gas
Cooling
- Central Air, Multi Units, Zoned, Electric
Appliances
- Included: Microwave, Dishwasher, Dryer, Oven/Range - Gas, Refrigerator, Stainless Steel Appliance(s), Washer, Water Heater, Disposal, Gas Water Heater
- Laundry: Main Level, Dryer In Unit, Washer In Unit, Laundry Room
Features
- Attic, Attic/House Fan, Bathroom - Stall Shower, Bathroom - Tub Shower, Breakfast Area, Built-in Features, Ceiling Fan(s), Chair Railings, Crown Molding, Dining Area, Family Room Off Kitchen, Floor Plan - Traditional, Formal/Separate Dining Room, Eat-in Kitchen, Kitchen - Table Space, Pantry, Primary Bath(s), Recessed Lighting, Walk-In Closet(s), Dry Wall
- Flooring: Carpet, Ceramic Tile, Laminate
- Doors: Six Panel, Sliding Glass, Storm Door(s)
- Windows: Double Pane Windows, Replacement, Vinyl Clad
- Has basement: No
- Number of fireplaces: 1
- Fireplace features: Corner, Gas/Propane
Interior area
- Total structure area: 2,469
- Total interior livable area: 2,469 sqft
- Finished area above ground: 2,469
- Finished area below ground: 0
Property
Parking
- Total spaces: 4
- Parking features: Garage Faces Front, Garage Door Opener, Inside Entrance, Concrete, Driveway, Attached
- Attached garage spaces: 1
- Uncovered spaces: 3
Accessibility
- Accessibility features: None
Features
- Levels: Two
- Stories: 2
- Patio & porch: Porch, Patio, Deck
- Exterior features: Rain Gutters, Sidewalks, Street Lights
- Has private pool: Yes
- Pool features: Filtered, In Ground, Vinyl, Private
- Fencing: Back Yard,Privacy,Vinyl
- Has view: Yes
- View description: Garden
Lot
- Size: 0.33 Acres
- Features: Cleared, Front Yard, Level, Landscaped, Poolside, Rear Yard
Details
- Additional structures: Above Grade, Below Grade
- Parcel number: 1300013 2400015
- Zoning: RES
- Zoning description: Residential
- Special conditions: Standard
Construction
Type & style
- Home type: SingleFamily
- Architectural style: Colonial
- Property subtype: Single Family Residence
Materials
- Brick, Vinyl Siding
- Foundation: Slab
- Roof: Pitched,Shingle
Condition
- Excellent,Very Good
- New construction: No
- Year built: 1985
- Major remodel year: 2007
Utilities & green energy
- Sewer: Public Sewer
- Water: Public
Community & HOA
Community
- Subdivision: Pheasant Run
HOA
- Has HOA: No
Location
- Region: Marlton
- Municipality: EVESHAM TWP
Financial & listing details
- Price per square foot: $219/sqft
- Tax assessed value: $310,000
- Annual tax amount: $10,585
- Date on market: 10/4/2025
- Listing agreement: Exclusive Right To Sell
- Inclusions: All Existing Fixtures, Light Fixtures, W / W Flooring, Window Treatments, And Appliances Including The Refrigerator Washer & Dryer In Their As-is Condition. Electric Car Charger. Shed In "as Is" Condition.
- Ownership: Fee Simple
Price history
| Date | Event | Price |
|---|---|---|
| 11/20/2025 | Sold | $540,000+0.9%$219/sqft |
Source:  Bright MLS #NJBL2096914 Report a problem Bright MLS #NJBL2096914 Report a problem | ||
| 11/3/2025 | Pending sale | $535,000$217/sqft |
Source: Bright MLS #NJBL2096914 Report a problem | ||
| 10/29/2025 | Contingent | $535,000$217/sqft |
Source: Bright MLS #NJBL2096914 Report a problem | ||
| 10/4/2025 | Listed for sale | $535,000+269%$217/sqft |
Source: Bright MLS #NJBL2096914 Report a problem | ||
| 9/30/1999 | Sold | $145,000$59/sqft |
Source: Public Record Report a problem | ||
Public tax history
| Year | Property taxes | Tax assessment |
|---|---|---|
| 2026 | $11,436 +8% | $310,000 |
| 2025 | $10,587 +6.3% | $310,000 |
| 2024 | $9,960 | $310,000 |
| 2023 | -- | $310,000 |
| 2022 | $9,514 +2.4% | $310,000 |
| 2021 | $9,291 +2.1% | $310,000 |
| 2020 | $9,095 +1.4% | $310,000 |
| 2019 | $8,968 +1.2% | $310,000 |
| 2018 | $8,863 +2.5% | $310,000 |
| 2017 | $8,646 -7.4% | $310,000 |
| 2016 | $9,335 +2.9% | $310,000 -9% |
| 2015 | $9,069 +1.4% | $340,700 |
| 2014 | $8,943 +0.4% | $340,700 |
| 2013 | $8,909 | $340,700 +145.6% |
| 2003 | -- | $138,700 |
Find assessor info on the county website
Neighborhood: Marlton
Nearby homes
- $499,100-- bd-- ba1.9k sqft2 Lincoln Ln, Marlton, NJ 08053Off Market
- $478,9003 bd2 ba1.3k sqft31 Longhurst Rd, Marlton, NJ 08053Off Market
- $462,900-- bd-- ba1.4k sqft42 Marsham Dr, Marlton, NJ 08053Off Market
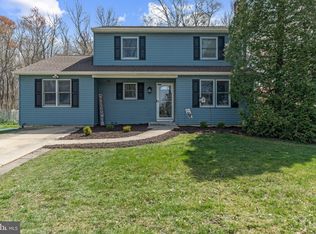
- $450,0003 bd3 ba1.9k sqft4 Lincoln Ln, Marlton, NJ 08053Sold
- $422,900-- bd-- ba1.3k sqft40 Marsham Dr, Marlton, NJ 08053Off Market
- $502,000-- bd-- ba1.8k sqft28 Longhurst Rd, Marlton, NJ 08053Off Market
- $614,700-- bd-- ba2.7k sqft26 Longhurst Rd, Marlton, NJ 08053Off Market
- $520,400-- bd-- ba2.1k sqft30 Longhurst Rd, Marlton, NJ 08053Off Market
Nearby schools
GreatSchools rating
- 5/10H.L. Beeler Elementary SchoolGrades: K-5Distance: 0.8 mi
- 6/10Frances Demasi Middle SchoolGrades: 6-8Distance: 1.1 mi
- 6/10Cherokee High SchoolGrades: 9-12Distance: 1.7 mi
Schools provided by the listing agent
- Elementary: Evesham
- High: Lenape H.s.
- District: Evesham Township
Source: Bright MLS. This data may not be complete. We recommend contacting the local school district to confirm school assignments for this home.
Get a cash offer in 3 minutes
Find out how much your home could sell for in as little as 3 minutes with a no-obligation cash offer.
Estimated market value
$559,100
Get a cash offer in 3 minutes
Find out how much your home could sell for in as little as 3 minutes with a no-obligation cash offer.
Estimated market value
$559,100
- New Jersey
- Burlington County
- Evesham Township
- 08053
- Marlton
- 29 Longhurst Rd
Nearby cities
Nearby neighborhoods
Nearby zip codes
Other Evesham Township Topics
- Apartments for Rent in 08053
- Houses for Sale in 08053
- Houses for Rent in 08053
- 08053 Real Estate
- Evesham Township Condos
- Houses for Sale in Evesham Township
- Newest Listings in Evesham Township
- Evesham Township Home Values
- Evesham Township Real Estate Agents
- Evesham Township Refinance
- Evesham Township Mortgage Rates
