Designed and built in 1922 by noted architect Eric T. Huddleston as his own family residence, 29 Mill Road is a distinctive New England Colonial with a meaningful connection to the architectural history of Durham and the University of New Hampshire. Set amid mature landscaping in the heart of Durham, the home reflects the character and craftsmanship of its era while offering the comfort and versatility of modern living. A gracious approach and classic façade give way to interiors with warm hardwood floors, generous proportions and abundant natural light. A curved staircase makes a memorable first impression, while inviting rooms create an easy flow for everyday living and entertaining. Host dinner in the elegant dining room, begin the day in the sun filled solarium wrapped in windows, or retreat to one of the home’s quieter spaces for reading, working or unwinding. Generously sized bedrooms and flexible living areas offer versatility for family and guests, home offices, fitness or creative pursuits. Since 2021, the current owners have made substantial investments throughout the property, updating many of the home’s major systems and amenities while carefully maintaining its original character. These improvements have been thoughtfully integrated, adding to the comfort of everyday living. Established gardens, mature plantings and inviting outdoor spaces offer opportunities to relax, entertain and enjoy the changing seasons. The setting feels private yet connected, with downtown Durham, UNH, restaurants, shops and trails close at hand and Portsmouth and the greater Seacoast within easy reach. Nearly a century after it was created as an architect’s own family home, 29 Mill Road remains a place to gather, unwind and feel at home-where timeless New England character meets the beauty of the changing seasons and the energy of life in Durham.
Coming soon 09/30
Listed by: Legacy Properties Sotheby's Int'l Realty • Robyne M Harrison
$1,150,000
29 Mill Road, Durham, NH 03824
5beds
4,018sqft
Single Family Residence
Built in 1922
0.72 Acres Lot
$-- Zestimate®
$286/sqft
$-- HOA
What's special
- 5 hours
- 148
- 12
Zillow last checked:
Listing updated:
Listed by:
Robyne M Harrison,
Legacy Properties Sotheby's Int'l Realty 207-780-8900,
Trevor E Dodge,
Legacy Properties Sotheby's Int'l Realty
Source: PrimeMLS,MLS#: 5111397
Facts & features
Interior
Bedrooms & bathrooms
- Bedrooms: 5
- Bathrooms: 5
- Full bathrooms: 2
- 3/4 bathrooms: 2
- 1/2 bathrooms: 1
Heating
- Natural Gas, Hot Water, Radiator, Mini Split, Boiler
Cooling
- Mini Split
Features
- Basement: Concrete Floor,Crawl Space,Partially Finished,Interior Stairs,Exterior Entry,Basement Stairs,Interior Entry
Interior area
- Total structure area: 5,138
- Total interior livable area: 4,018 sqft
- Finished area above ground: 3,818
- Finished area below ground: 200
Video & virtual tour
Property
Parking
- Parking features: Circular Driveway, Right-Of-Way (ROW), Driveway, Off Street, Parking Spaces 1 - 10
- Has uncovered spaces: Yes
Features
- Levels: Two
- Stories: 2
- Patio & porch: Patio, Enclosed Porch
- Exterior features: Garden, Natural Shade
- Frontage length: Road frontage: 150
Lot
- Size: 0.72 Acres
- Features: Landscaped, Sidewalks, In Town, Near Shopping, Near School(s)
Details
- Additional structures: Outbuilding
- Parcel number: DRHMM6B3L28
- Zoning description: RA
- Special conditions: Standard
Construction
Type & style
- Home type: SingleFamily
- Architectural style: Colonial
- Property subtype: Single Family Residence
Materials
- Clapboard Exterior, Vinyl Siding
- Foundation: Concrete, Granite
- Roof: Flat,Membrane,Architectural Shingle
Condition
- New construction: No
- Year built: 1922
Utilities & green energy
- Electric: 200+ Amp Service
- Sewer: Public Sewer
- Utilities for property: Gas On-Site
Community & HOA
Location
- Region: Durham
Financial & listing details
- Price per square foot: $286/sqft
- Tax assessed value: $865,600
- Annual tax amount: $16,334
- Date on market: 9/24/2026
- Exclusions: Window Treatments in upstairs pink bedroom will not convey with the property.
Estimated market value
Not available
Estimated sales range
Not available
Not available
Price history
| Date | Event | Price |
|---|---|---|
| 6/21/2021 | Sold | $750,000+0%$187/sqft |
Source:  PrimeMLS #4855757 Report a problem PrimeMLS #4855757 Report a problem | ||
| 5/9/2021 | Contingent | $749,900$187/sqft |
Source: PrimeMLS #4855757 Report a problem | ||
| 5/8/2021 | Price change | $749,900+7.3%$187/sqft |
Source: PrimeMLS #4855757 Report a problem | ||
| 4/29/2021 | Price change | $699,000-6.8%$174/sqft |
Source: PrimeMLS #4855757 Report a problem | ||
| 4/15/2021 | Listed for sale | $749,900+31.6%$187/sqft |
Source: PrimeMLS #4855757 Report a problem | ||
| 7/18/2016 | Sold | $570,000-4.8%$142/sqft |
Source: Public Record Report a problem | ||
| 3/25/2016 | Pending sale | $599,000$149/sqft |
Source: Mariner Realty #4437374 Report a problem | ||
| 3/25/2016 | Listed for sale | $599,000$149/sqft |
Source: Mariner Realty #4437374 Report a problem | ||
| 12/1/2015 | Listing removed | $599,000$149/sqft |
Source: Mariner Realty #4437374 Report a problem | ||
| 5/6/2015 | Listed for sale | $599,000-7.8%$149/sqft |
Source: Owner Report a problem | ||
| 8/12/2013 | Listing removed | $650,000$162/sqft |
Source: Owner Report a problem | ||
| 4/5/2013 | Listed for sale | $650,000$162/sqft |
Source: Owner Report a problem | ||
| 6/4/2012 | Sold | $650,000+80.6%$162/sqft |
Source: Public Record Report a problem | ||
| 7/9/1999 | Sold | $360,000$90/sqft |
Source: Public Record Report a problem | ||
Public tax history
| Year | Property taxes | Tax assessment |
|---|---|---|
| 2024 | $15,756 | $568,200 |
| 2023 | $15,756 | $568,200 |
| 2022 | $15,756 | $568,200 |
| 2021 | $15,756 | $568,200 |
| 2020 | $15,756 +1.1% | $568,200 |
| 2019 | $15,586 +2.4% | $568,200 |
| 2018 | $15,228 +4.3% | $568,200 +19.2% |
| 2017 | $14,606 +3.1% | $476,700 |
| 2016 | $14,172 -0.4% | $476,700 |
| 2015 | $14,229 -2.2% | $476,700 |
| 2014 | $14,549 +0.4% | $476,700 |
| 2013 | $14,496 -3.2% | $476,700 -10.2% |
| 2011 | $14,974 +3.4% | $531,000 |
| 2010 | $14,486 +1% | $531,000 |
| 2009 | $14,337 +1.2% | $531,000 |
| 2008 | $14,162 +2.8% | $531,000 +8.9% |
| 2007 | $13,775 | $487,800 |
Find assessor info on the county website
Monthly payment
Est. payment
Payment breakdown
Explore the cost of this home by adjusting the details. Changes won't be saved.Climate risks
Neighborhood: 03824
Nearby schools
Schools provided by the listing agent
- Elementary: Mast Way School
- Middle: Oyster River Middle School
- High: Oyster River High School
- District: Oyster River Cooperative
Source: PrimeMLS. This data may not be complete. We recommend contacting the local school district to confirm school assignments for this home.
Similar homes
- $799,0004 bd3 ba2k sqft7 Orchard Drive, Durham, NH 03824Active
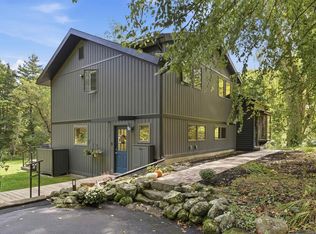 MLS ID #5110924, Mary Beth Abate. PrimeMLS
 - $699,0004 bd3 ba3k sqft12 Sunnyside Drive, Durham, NH 03824Active
 MLS ID #5110516, Elizabeth Niemaszyk. PrimeMLS
 - $1,250,0003 bd2 ba2.4k sqft2 Corson Lane LOT 2 and Lot3, Durham, NH 03824Active
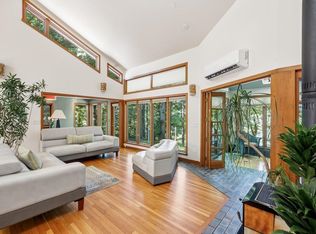 MLS ID #5099265, Joan E Friel. PrimeMLS
 - $599,0004 bd3 ba2.3k sqft14 Denbow Road, Durham, NH 03824Active
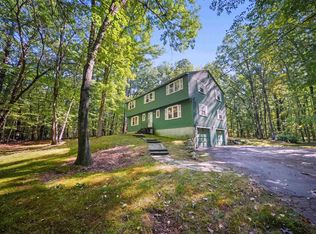 MLS ID #5109760, Melissa Lesniak. PrimeMLS
 - $849,0004 bd3 ba2.6k sqft27 Sugar Hill Drive, Eliot, ME 03903Active
 MLS ID #1681451, Anchor Real Estate. Maine Listings
