Skip main navigation
Active
  • $2,649,000

    29 Millard Road, Larkspur, CA 94939

    4beds
    2,132sqft
    : 
    Loading
    Get pre-qualified
    Single Family Residence
    Built in 1908
    2,400 Square Feet Lot
    $-- Zestimate®
    $1,242/sqft
    $-- HOA

    What's special

    Gourmet kitchenFlooded with natural lightCustom maple cabinetryFlat natural grass yardBeautiful granite countertopsTop-of-the-line stainless steel appliancesSpa-like bathrooms
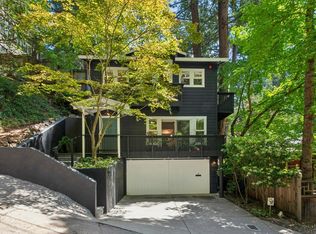
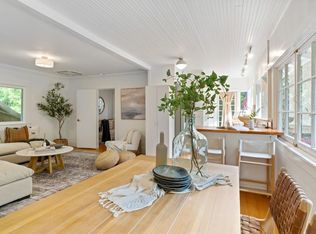
    A blank canvas awaits the next owner to add their dream design, whether Scandinavian, Mid-Century, Coastal, or another style. This stunning modern home in Larkspur, originally designed as renowned architect Jared Polsky's personal residence, has been completely remodeled inside and out in 2024 and is nestled amid the towering redwoods of desirable Lower Madrone Canyon. Flooded with natural light, this home is a peaceful retreat for those seeking a serene setting. The open floor plan seamlessly blends the living, dining, and kitchen areas, creating an ideal space for entertaining or simply relaxing with family and friends. The gourmet kitchen is a chef's dream, with top-of-the-line stainless steel appliances, custom maple cabinetry, and beautiful granite countertops. The bedrooms are thoughtfully designed to prioritize natural light, comfort, and flexibility, while the spa-like bathrooms offer the perfect place to unwind and soak away the day's stress. Step outside to a large back deck that extends the living space outdoors and connects to a flat natural grass yard, creating a rare and inviting setting for play, entertaining, or quiet moments surrounded by the redwoods.
    21 days
    |
    3,138
    |
    183
    |

    Likely to sell faster than

    Zillow last checked:

    Listing updated:

    Listed by:

    Dana R Williams DRE #01995115 415-609-7972,

    Compass 415-325-2559

    Source: BAREIS,MLS#: 326049425MLS LogoOriginating MLS: Marin County

    Loading...

      Facts & features

      Interior

      Bedrooms & bathrooms
      • Bedrooms: 4
      • Bathrooms: 4
      • Full bathrooms: 3
      • 1/2 bathrooms: 1
      Rooms
      • Room types: Kitchen, Living Room, Master Bathroom, Master Bedroom, Office, Storage
      Primary bedroom
      • Features: Balcony, Walk-In Closet(s)
      Bedroom
      • Level: Lower
      Primary bathroom
      • Features: Double Vanity, Shower Stall(s), Soaking Tub, Tile
      Bathroom
      • Level: Lower
      Dining room
      • Features: Dining/Living Combo
      • Level: Main
      Family room
      • Level: Main
      Kitchen
      • Features: Kitchen Island, Skylight(s)
      • Level: Main
      Living room
      • Features: Cathedral/Vaulted, Deck Attached, Great Room
      • Level: Main
      Heating
      • Central, Fireplace(s)
      Cooling
      • None
      Appliances
      • Included: Dishwasher, Gas Cooktop, Range Hood, Ice Maker, Washer/Dryer Stacked
      • Laundry: Laundry Closet
      Features
      • Cathedral Ceiling(s)
      • Flooring: Tile, Wood
      • Windows: Skylight(s)
      • Basement: None
      • Number of fireplaces: 1
      • Fireplace features: Gas Piped, Living Room
      Interior area
      • Total structure area: 2,132
      • Total interior livable area: 2,132 sqft

      Property

      Parking
      • Total spaces: 5
      • Parking features: Attached, Enclosed
      • Attached garage spaces: 1
      • Uncovered spaces: 4
      Features
      • Levels: Three Or More
      • Stories: 3
      • Exterior features: Balcony
      • Fencing: Back Yard,Fenced
      • Has view: Yes
      • View description: Panoramic, Trees/Woods
      Lot
      • Size: 2,400 Square Feet
      • Features: Auto Sprinkler F&R, Secluded
      Details
      • Parcel number: 02106602
      • Special conditions: Offer As Is

      Construction

      Type & style
      • Home type: SingleFamily
      • Architectural style: Contemporary
      • Property subtype: Single Family Residence
      Materials
      • Frame, Wood Siding
      Condition
      • Year built: 1908

      Utilities & green energy

      • Sewer: Public Sewer
      • Water: Public
      • Utilities for property: Electricity Connected, Internet Available, Public

      Community & HOA

      Community
      • Security: Fire Suppression System
      HOA
      • Has HOA: No
      Location
      • Region: Larkspur

      Financial & listing details

      • Price per square foot: $1,242/sqft
      • Tax assessed value: $2,036,417
      • Annual tax amount: $26,990
      • Date on market: 6/17/2026
      • Electric utility on property: Yes

        Estimated market value

        Not available

        Estimated sales range

        Not available

        Not available

        Price history

        DateEventPrice
        7/2/2026Listed for rent$11,500+17.9%$5/sqft
        Source: Zillow Rentals Report a problem
        6/17/2026Listed for sale$2,649,000$1,242/sqft
        Source: BAREIS #326049425 Report a problem
        5/12/2026Listing removed$2,649,000$1,242/sqft
        Source: BAREIS #326028570 Report a problem
        4/30/2026Price change$2,649,000-3.6%$1,242/sqft
        Source: BAREIS #326028570 Report a problem
        4/10/2026Listed for sale$2,749,000-5%$1,289/sqft
        Source: BAREIS #326028570 Report a problem
        4/9/2024Listing removed--
        Source: Zillow Rentals Report a problem
        4/2/2024Listed for rent$9,750$5/sqft
        Source: Zillow Rentals Report a problem
        4/1/2024Listing removed$2,895,000$1,358/sqft
        Source: BAREIS #324004140 Report a problem
        3/20/2024Price change$2,895,000-3.4%$1,358/sqft
        Source: BAREIS #324004140 Report a problem
        3/6/2024Price change$2,998,000-6.2%$1,406/sqft
        Source: BAREIS #324004140 Report a problem
        1/24/2024Listed for sale$3,195,000+120.3%$1,499/sqft
        Source: BAREIS #324004140 Report a problem
        4/20/2022Sold$1,450,000+61.3%$680/sqft
        Source: BAREIS #322019066 Report a problem
        4/4/2022Pending sale$899,000$422/sqft
        Source: BAREIS #322019066 Report a problem
        3/16/2022Listed for sale$899,000-44.5%$422/sqft
        Source: BAREIS #322019066 Report a problem
        6/8/2018Sold$1,620,000+1.3%$760/sqft
        Source: BAREIS #21810792 Report a problem
        5/9/2018Pending sale$1,599,000$750/sqft
        Source: Golden Gate Sotheby's International Realty #21810792 Report a problem
        5/2/2018Listed for sale$1,599,000$750/sqft
        Source: Golden Gate Sotheby's #21810792 Report a problem

        Public tax history

        YearProperty taxesTax assessment
        2025$26,990 +5.3%$2,036,417 +4.1%
        2024$25,627 +26.7%$1,956,499 +32.5%
        2023$20,220 -12.9%$1,476,960 -15%
        2022$23,211 +2%$1,736,947 +2%
        2021$22,757 +0.5%$1,702,894 +1%
        2020$22,654 +4.3%$1,685,448 +2%
        2019$21,714 +240%$1,652,400 +398.4%
        2018$6,387 +2.7%$331,521 +2%
        2017$6,219 +4.8%$325,022 +2%
        2016$5,937 +4.6%$318,651 +1.5%
        2015$5,676 +5.2%$313,864 +2%
        2014$5,396 $307,717 +0.5%
        2013-- $306,328 +2%
        2012-- $300,322 +2%
        2011-- $294,435 +0.8%
        2010-- $292,235 -0.2%
        2009-- $292,930 +2%
        2008-- $287,187 +2%
        2007-- $281,557 +2%
        2006-- $276,038 +2%
        2005-- $270,626 +2%
        2004-- $265,320 +1.9%
        2003-- $260,458 +2%
        2002-- $255,352 +2%
        2001-- $250,346

        Find assessor info on the county website

        Monthly payment

        Est. payment

        Payment breakdown

        Explore the cost of this home by adjusting the details. Changes won't be saved.
        All calculations are estimates and provided by Zillow, Inc. for informational purposes only. Actual amounts may vary.
        HOA fees may include property taxes on listings classified as Co-Ops. Contact the listing agent and/or owner for fee details.
        Mortgage interest rates are dependent on a number of factors, including credit score, down payment, and repayment length. Interest rate data provided by Zillow Group Marketplace, Inc. as of 1/1/1970 from various mortgage lenders with which we have lead or other similar arrangements; the Estimated Payment is an average of those rates.
        See how much you could borrow to make a competitive offer.

        Climate risks

        Neighborhood: 94939

        Getting around

        38 / 100
        Car-Dependent
        25 / 100
        Somewhat Bikeable

        Nearby schools

        GreatSchools rating

        A local agent can set up tours, give advice and negotiate with sellers.

        Browse local experts

        Similar homes

        Skip to the end of the carouselSkip to the beginning of the carousel
            • Local buyer's agents are ready to help