AMAZING sunsets, brilliant sunrises, and all the space!!! This bright, beautiful, and big, highly-maintained end-unit townhome in Palatine delivers the style, grace, and all the updates you want in a home! With rich hardwood floors, an open-concept layout, oversized 2-car attached garage, and a finished basement, this one truly has it all! Designed for both everyday living and entertaining, the main level is anchored by a stunning kitchen featuring granite countertops, contrasting dark cabinetry, stainless steel appliances (2018), and a breakfast bar for casual dining. The dining area opens directly to the back deck and patio, perfect for summer grilling and al fresco dining while watching the sunset over the park! Flooded with natural light and centered on a gas fireplace, the living room is the perfect place to unwind. Head upstairs where a loft with a built-in workspace sets the stage for productive days at home. The primary bedroom continues to impress with vaulted ceilings, a walk-in closet, and an updated ensuite featuring dual sinks and a glass-enclosed walk-in shower. Two additional generously sized bedrooms share a well-appointed hall bathroom with a shower/tub combination. The second-floor laundry room adds everyday convenience right where you need it. Discover the finished basement with a new full bathroom, tall ceilings, luxury vinyl flooring, and versatile space for a recreation room, home gym, or media setup. So much storage, too! Step outside and enjoy the views of the lush green space and park just beyond the deck. The attached 2-car garage includes a built-in workspace for the hobby enthusiast! Major updates include a NEW AC and furnace (2024), roof and windows (2015), electrical panel (2015), water heater (2015), deck stained (2025), and trim and front door repainted (2025). Minutes to Route 53, forest preserves, shopping, and dining. Award-winning schools include Lincoln Elementary, Walter Sundling Junior High, and Palatine High School. This is the Palatine townhome opportunity you've been waiting for. Welcome home!
Closed
$500,000
29 Moseley Rd, Palatine, IL 60074
3beds
2,043sqft
Townhouse, Single Family Residence
Built in 2015
2,100 Square Feet Lot
$503,800 Zestimate®
$245/sqft
$3,306 Estimated rent
Home value
$503,800
$458,000 - $554,000
$3,306/mo
Zestimate® history
Owner options
List your home for rent
$3,306/mo
Rent Zestimate®
Find your next renter with Zillow Rental Manager. Plus, with online applications, you can quickly screen prospective tenants – for free.
$3,306/mo
Rent Zestimate®
Refinance and save
$3,980/mo
Est. payment
Refinancing to a lower rate could help reduce your monthly payments and save thousands over the life of the loan.
$3,980/mo
Est. payment
Explore your selling options
Work with a Zillow partner agent
Leverage their expertise and Zillow's premium Showcase listings to get your home seen by more buyers.
Get startedList with your own agent
Get your home in front of millions of buyers by listing it on Zillow.
Learn how to do itSell it yourself
Take full control of how buyers see your home on Zillow by listing For Sale by Owner (FSBO).
List your homeWhat's special
Zillow last checked:
Listing updated:
Listed by:
Holly Connors 773-383-2490,
@properties Christie's International Real Estate
Bought with:
Inna Pokotylets
KOMAR
Source: MRED as distributed by MLS GRID,MLS#: 12661259
Facts & features
Interior
Bedrooms & bathrooms
- Bedrooms: 3
- Bathrooms: 4
- Full bathrooms: 3
- 1/2 bathrooms: 1
Rooms
- Room types: Loft, Recreation Room, Storage
Primary bedroom
- Features: Flooring (Carpet), Bathroom (Full, Shower Only)
- Level: Second
- Area: 208 Square Feet
- Dimensions: 16X13
Bedroom 2
- Features: Flooring (Carpet)
- Level: Second
- Area: 132 Square Feet
- Dimensions: 12X11
Bedroom 3
- Features: Flooring (Carpet)
- Level: Second
- Area: 154 Square Feet
- Dimensions: 14X11
Dining room
- Features: Flooring (Hardwood)
- Level: Main
- Area: 110 Square Feet
- Dimensions: 11X10
Kitchen
- Features: Flooring (Hardwood)
- Level: Main
- Area: 88 Square Feet
- Dimensions: 11X8
Laundry
- Features: Flooring (Tile)
- Level: Second
- Area: 48 Square Feet
- Dimensions: 8X6
Living room
- Features: Flooring (Hardwood)
- Level: Main
- Area: 240 Square Feet
- Dimensions: 15X16
Loft
- Features: Flooring (Carpet)
- Level: Second
- Area: 40 Square Feet
- Dimensions: 8X5
Recreation room
- Features: Flooring (Luxury Vinyl)
- Level: Basement
- Area: 380 Square Feet
- Dimensions: 20X19
Storage
- Features: Flooring (Other)
- Level: Basement
- Area: 92 Square Feet
- Dimensions: 23X4
Heating
- Natural Gas, Forced Air
Cooling
- Central Air
Appliances
- Included: Range, Microwave, Dishwasher, Refrigerator, Washer, Dryer, Disposal, Stainless Steel Appliance(s), Humidifier
- Laundry: Upper Level, In Unit, Sink
Features
- Vaulted Ceiling(s), Storage, Walk-In Closet(s), High Ceilings, Open Floorplan
- Flooring: Hardwood
- Windows: Window Treatments
- Basement: Finished,Full,Daylight
- Number of fireplaces: 1
- Fireplace features: Gas Log, Living Room
Interior area
- Total structure area: 2,903
- Total interior livable area: 2,043 sqft
Property
Parking
- Total spaces: 2
- Parking features: Garage Door Opener, Yes, Garage Owned, Attached, Garage
- Attached garage spaces: 2
- Has uncovered spaces: Yes
Accessibility
- Accessibility features: No Disability Access
Features
- Patio & porch: Deck
Lot
- Size: 2,100 Square Feet
- Dimensions: 30x70
- Features: Common Grounds, Corner Lot, Nature Preserve Adjacent, Landscaped
Details
- Parcel number: 02022060370000
- Special conditions: None
- Other equipment: Sump Pump
Construction
Type & style
- Home type: Townhouse
- Property subtype: Townhouse, Single Family Residence
Materials
- Aluminum Siding, Brick Veneer
- Foundation: Concrete Perimeter
- Roof: Asphalt
Condition
- New construction: No
- Year built: 2015
Details
- Builder model: MESA
Utilities & green energy
- Electric: Circuit Breakers, 200+ Amp Service
- Sewer: Public Sewer
- Water: Lake Michigan
Community & HOA
Community
- Features: Street Lights
- Security: Carbon Monoxide Detector(s)
- Subdivision: Preserves At Hilltop Of Palatine
HOA
- Has HOA: Yes
- Amenities included: Park
- Services included: Exterior Maintenance, Lawn Care, Snow Removal
- HOA fee: $325 monthly
Location
- Region: Palatine
Financial & listing details
- Price per square foot: $245/sqft
- Annual tax amount: $10,194
- Date on market: 5/30/2026
- Listing terms: Conventional
- Ownership: Fee Simple w/ HO Assn.
Price history
| Date | Event | Price |
|---|---|---|
| 6/30/2026 | Sold | $500,000+3.1%$245/sqft |
Source:  MRED as distributed by MLS GRID #12661259 Report a problem MRED as distributed by MLS GRID #12661259 Report a problem | ||
| 6/2/2026 | Contingent | $485,000$237/sqft |
Source: MRED as distributed by MLS GRID #12661259 Report a problem | ||
| 5/30/2026 | Listed for sale | $485,000$237/sqft |
Source: MRED as distributed by MLS GRID #12661259 Report a problem | ||
Public tax history
Tax history is unavailable.
Neighborhood: 60074
Nearby homes
- $53,043-- bd3 ba1.8k sqft17 E Moseley Rd, Palatine, IL 60074Off Market
- $485,9003 bd4 ba1.9k sqft17 E Moseley Rd, Palatine, IL 60067Off Market
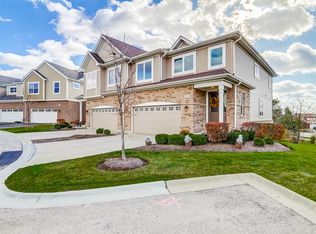
- $59,498-- bd2 ba2k sqft21 E Moseley Rd, Schaumburg, IL 60074Off Market
- $435,0003 bd4 ba2k sqft21 E Moseley Rd, Schaumburg, IL 60074Sold
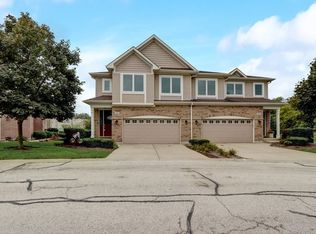
- $449,8003 bd3 ba2k sqft21 E Moseley Rd, Palatine, IL 60067Off Market
- $485,0003 bd4 ba2k sqft17 Moseley Rd, Palatine, IL 60074Sold
- $10-- sqft13 E Moseley Rd, Palatine, IL 60074Off Market
- $468,7003 bd3 ba2k sqft57 E Moseley Rd, Palatine, IL 60074Off Market
- $529,300-- bd-- ba-- sqft57 E Moseley Rd, Palatine, IL 60074Off Market
Nearby schools
GreatSchools rating
- 6/10Lincoln Elementary SchoolGrades: PK-5Distance: 1.6 mi
- 5/10Walter R Sundling Jr High SchoolGrades: 6-8Distance: 1.6 mi
- 8/10Palatine High SchoolGrades: 9-12Distance: 1.8 mi
Schools provided by the listing agent
- Elementary: Lincoln Elementary School
- Middle: Walter R Sundling Middle School
- High: Palatine High School
- District: 15
Source: MRED as distributed by MLS GRID. This data may not be complete. We recommend contacting the local school district to confirm school assignments for this home.
Get a cash offer in 3 minutes
Find out how much your home could sell for in as little as 3 minutes with a no-obligation cash offer.
Estimated market value
$503,800
Get a cash offer in 3 minutes
Find out how much your home could sell for in as little as 3 minutes with a no-obligation cash offer.
Estimated market value
$503,800
- Illinois
- Cook County
- Palatine
- 60074
- 29 Moseley Rd
