Your Lake Life Starts NOW at Rice Lake! Stop dreaming and start living! This 4-bedroom, 3-bath waterfront home at Rice Lake — just 25 miles from Minot — is ready for you to move in and make memories. With stunning west-facing views, a walk-out lower-level right to the water, and 125 feet of private shoreline on a .47-acre lot, this is the lake retreat you’ve been waiting for! The main floor features a spacious primary bedroom suite with a jetted tub, walk-in shower, and large walk-in closet, plus a second bedroom, another bathroom, and a bright sunroom off the dining room with unbeatable lake views. There’s also a main-level laundry room for everyday ease. Downstairs, you’ll find two additional bedrooms, another bathroom, a large family room with patio access, a wet bar for entertaining, and a second laundry area for added functionality. Outside, unwind on the oversized deck and patio overlooking the lake. Store all your lake gear and toys in the 924 sq ft garage plus two storage sheds—plenty of space for everything you need. This home can be purchased turnkey—just move in and start enjoying lake life from day one! Opportunities like this don’t come around often — especially homes that let you truly live the lake life. See it today. Make it yours tomorrow. Rice Lake is calling! Buyer to verify any/all information.
For sale
$889,900
29 N Rice Lake Rd, Douglas, ND 58735
4beds
3baths
3,008sqft
Lake Property
Built in 2012
0.47 Acres Lot
$824,700 Zestimate®
$296/sqft
$-- HOA
What's special
Wet bar for entertainingMain-level laundry roomSecond laundry areaSpacious primary bedroom suiteJetted tubWalk-in showerLarge walk-in closet
- 256 days
- 84
- 2
Zillow last checked:
Listing updated:
Listed by:
ASHLEE DESCHAMP 701-578-4502,
701 Realty, Inc.
Source: Minot MLS,MLS#: 260195
Facts & features
Interior
Bedrooms & bathrooms
- Bedrooms: 4
- Bathrooms: 3
- Main level bathrooms: 2
- Main level bedrooms: 2
Primary bedroom
- Level: Main
Bedroom 1
- Level: Main
Bedroom 2
- Level: Lower
Bedroom 3
- Level: Lower
Dining room
- Level: Main
Family room
- Level: Main
Kitchen
- Level: Main
Living room
- Level: Main
Heating
- Forced Air, Dual Heat
Cooling
- Central Air
Appliances
- Included: Microwave, Dishwasher, Refrigerator, Range/Oven, Washer, Dryer, Microwave/Hood, Electric Range/Oven
- Laundry: Main Level
Features
- Flooring: Carpet, Linoleum, Laminate
- Basement: Finished,Walk-Out Access
- Has fireplace: No
Interior area
- Total structure area: 3,008
- Total interior livable area: 3,008 sqft
- Finished area above ground: 1,504
Property
Parking
- Total spaces: 2
- Parking features: RV Access/Parking, Attached, Garage: Heated, Insulated, Sheet Rock, Floor Drains, Opener, Lights, Driveway: Gravel, Other
- Attached garage spaces: 2
- Has uncovered spaces: Yes
Features
- Levels: One
- Stories: 1
- Patio & porch: Deck, Porch
Lot
- Size: 0.47 Acres
Details
- Additional structures: Shed(s)
- Parcel number: RL020010100070
- Zoning: R1
Construction
Type & style
- Home type: SingleFamily
- Property subtype: Lake Property
Materials
- Foundation: Concrete Perimeter
- Roof: Asphalt
Condition
- New construction: No
- Year built: 2012
Utilities & green energy
- Sewer: Other
- Water: Rural
Community & HOA
Community
- Security: Security System
Location
- Region: Douglas
Financial & listing details
- Price per square foot: $296/sqft
- Tax assessed value: $380,000
- Annual tax amount: $3,908
- Date on market: 2/9/2026
Estimated market value
$824,700
$783,000 - $866,000
$2,741/mo
Price history
| Date | Event | Price |
|---|---|---|
| 2/10/2026 | Price change | $889,990+0%$296/sqft |
Source: Great North MLS #4023665 Report a problem | ||
| 2/9/2026 | Listed for sale | $889,900-6.3%$296/sqft |
Source:  Minot MLS #260195 Report a problem Minot MLS #260195 Report a problem | ||
| 1/1/2026 | Listing removed | $950,000$316/sqft |
Source: Great North MLS #4019164 Report a problem | ||
| 5/1/2025 | Listed for sale | $950,000$316/sqft |
Source: Great North MLS #4019164 Report a problem | ||
Public tax history
| Year | Property taxes | Tax assessment |
|---|---|---|
| 2025 | -- | $380,000 +10.8% |
| 2024 | $7,430 +8.7% | $343,000 +9.9% |
| 2023 | $6,834 +0.8% | $312,000 +1.3% |
| 2022 | $6,782 +2.5% | $308,000 +12.8% |
| 2021 | $6,618 | $273,000 |
Find assessor info on the county website
Monthly payment
Est. payment
Payment breakdown
Explore the cost of this home by adjusting the details. Changes won't be saved.Climate risks
Neighborhood: 58735
Nearby schools
Similar homes
- $479,9004 bd3 ba2.8k sqft1905 26th St SW, Minot, ND 58701For Sale
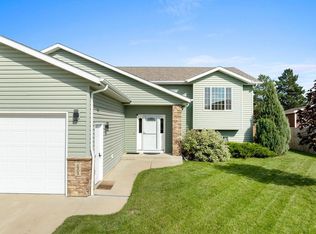
 MLS ID #261738, Janet Schelling. Minot MLS
 - $685,0004 bd3 ba3.3k sqft3400 Beaver Creek Rd SW, Minot, ND 58701For Sale
 MLS ID #260061, AISHA VADELL. Minot MLS
 - $850,0003 bd3 ba2.5k sqft3516 Grayson Dr, Burlington, ND 58722For Sale
 MLS ID #261546, ALECIA BERG. Minot MLS
 - $899,9005 bd3 ba3.3k sqft2110 43rd Ave SE, Minot, ND 58701New Construction
 MLS ID #261288, Morgan Abel. Minot MLS
 - $760,0005 bd3 ba3.8k sqft48 Valley Bluffs Ct, Minot, ND 58701For SaleMLS ID #261225, Jaxon Gunville. Minot MLS
- $695,0005 bd3 ba4.1k sqft3545 5th Ave SW, Minot, ND 58701For SaleMLS ID #261149, Tanya Cowart. Minot MLS
- $710,0003 bd2 ba3k sqft6219 39th St NW, Plaza, ND 58771For SaleMLS ID #261484, GREG AASMUNDSTAD. Minot MLS
- $574,9003 bd3 ba3k sqft600 28th Ave SW, Minot, ND 58701For SaleMLS ID #261197, BECKY BERTSCH. Minot MLS
- $479,9005 bd3 ba3.1k sqft13 30th St NW, Minot, ND 58703For SaleMLS ID #261627, Penny Belgarde. Minot MLS
- $600,0005 bd3 ba3.6k sqft1504 10th St SE, Minot, ND 58701For SaleMLS ID #261667, JERRY THOMAS. Minot MLS
- $699,9005 bd4 ba4.3k sqft1408 12th St SW, Minot, ND 58701For SaleMLS ID #261166, KAUSHA BAKK. Minot MLS
- $474,5005 bd4 ba3.4k sqft1101 10th St SW, Minot, ND 58701For SaleMLS ID #260985, Justin Burgess. Minot MLS
- $449,0006 bd3 ba4k sqft1505 4th Ave SW, Minot, ND 58701For SaleMLS ID #260858, Michael Buseth. Minot MLS
- $559,9006 bd3 ba3.3k sqft1617 Heights Ave, Burlington, ND 58722New ConstructionMLS ID #261450, DELYNN WEISHAAR. Minot MLS
