Welcome home to 29 Newcastle Road, a charming two-bedroom, one-bath home that offers the perfect condo alternative with the privacy and comfort of single-family living. Tucked away on a quiet side street, this inviting home welcomes you with a lovely front porch—the perfect spot to enjoy your morning coffee or relax on warm summer evenings.Inside, you'll find beautiful hardwood floors throughout, a warm and welcoming living room, and a lovely dining room with direct access to the back deck. Upstairs features two comfortable bedrooms and a full bath, offering a cozy and functional layout. Outside, enjoy a sweet backyard that's ideal for gardening, gatherings, or simply relaxing. A detached garage and a private driveway with parking for up to three cars provide added convenience. Whether you're a first-time buyer, downsizing, or simply looking for a home full of charm and character, this delightful property is one you won't want to miss.
Pending
$539,900
29 Newcastle Rd, Peabody, MA 01960
2beds
1,092sqft
Single Family Residence
Built in 1925
5,001 Square Feet Lot
$549,600 Zestimate®
$494/sqft
$-- HOA
What's special
Detached garageQuiet side streetLovely front porchBeautiful hardwood floors throughout
- 52 days
- 166
- 5
Likely to sell faster than
Zillow last checked:
Listing updated:
Listed by:
Merry Fox Team 978-808-8064,
MerryFox Realty 978-808-8064,
Maggie Gibson 978-852-1566
Source: MLS PIN,MLS#: 73556213
Facts & features
Interior
Bedrooms & bathrooms
- Bedrooms: 2
- Bathrooms: 1
- Full bathrooms: 1
Primary bedroom
- Features: Flooring - Hardwood
- Level: Second
Bedroom 2
- Features: Flooring - Hardwood
- Level: Second
Dining room
- Features: Flooring - Hardwood, Balcony / Deck, Exterior Access
- Level: First
Kitchen
- Features: Flooring - Stone/Ceramic Tile
- Level: First
Living room
- Features: Flooring - Hardwood
- Level: First
Heating
- Baseboard, Natural Gas
Cooling
- Window Unit(s)
Appliances
- Included: Gas Water Heater, Range, Oven, Refrigerator, Washer, Dryer
- Laundry: In Basement, Gas Dryer Hookup
Features
- Flooring: Wood, Tile
- Basement: Full
- Has fireplace: No
Interior area
- Total structure area: 1,092
- Total interior livable area: 1,092 sqft
- Finished area above ground: 1,092
Property
Parking
- Total spaces: 4
- Parking features: Detached, Paved Drive, Off Street
- Garage spaces: 1
- Uncovered spaces: 3
Features
- Patio & porch: Porch, Deck - Wood
- Exterior features: Porch, Deck - Wood
- Waterfront features: Ocean, 1 to 2 Mile To Beach, Beach Ownership(Public)
Lot
- Size: 5,001 Square Feet
- Features: Level
Details
- Parcel number: 2102941
- Zoning: R1A
Construction
Type & style
- Home type: SingleFamily
- Architectural style: Bungalow,Craftsman
- Property subtype: Single Family Residence
Materials
- Frame
- Foundation: Block
- Roof: Shingle
Condition
- Year built: 1925
Utilities & green energy
- Electric: Circuit Breakers
- Sewer: Public Sewer
- Water: Public
- Utilities for property: for Gas Range, for Gas Oven, for Gas Dryer
Community & HOA
Community
- Features: Public Transportation, Shopping, Park, Walk/Jog Trails, Golf, Medical Facility, Laundromat, Conservation Area, Highway Access, House of Worship, Private School, Public School, T-Station, University
HOA
- Has HOA: No
Location
- Region: Peabody
Financial & listing details
- Price per square foot: $494/sqft
- Tax assessed value: $479,100
- Annual tax amount: $4,436
- Date on market: 7/29/2026
Estimated market value
$549,600
$522,000 - $577,000
$2,785/mo
Price history
| Date | Event | Price |
|---|---|---|
| 8/19/2026 | Pending sale | $539,900$494/sqft |
Source: MLS PIN #73556213 Report a problem | ||
| 8/5/2026 | Contingent | $539,900$494/sqft |
Source: MLS PIN #73556213 Report a problem | ||
| 7/29/2026 | Listed for sale | $539,900+349.9%$494/sqft |
Source: MLS PIN #73556213 Report a problem | ||
| 1/31/1994 | Sold | $120,000$110/sqft |
Source: Public Record Report a problem | ||
Public tax history
| Year | Property taxes | Tax assessment |
|---|---|---|
| 2025 | $4,436 +8.9% | $479,100 +7.3% |
| 2024 | $4,072 -1% | $446,500 +3.4% |
| 2023 | $4,112 | $431,900 |
| 2022 | $4,112 +23.4% | $431,900 +35.9% |
| 2021 | $3,333 -7.7% | $317,700 -5.6% |
| 2020 | $3,613 +10.2% | $336,400 +13% |
| 2019 | $3,279 +4.9% | $297,800 +9.2% |
| 2018 | $3,125 +4.7% | $272,700 +7.4% |
| 2017 | $2,985 +3.7% | $253,800 +5.1% |
| 2016 | $2,879 -0.9% | $241,500 +2.3% |
| 2015 | $2,904 +8% | $236,100 +8.9% |
| 2014 | $2,688 +6.6% | $216,800 +3% |
| 2013 | $2,521 -2.1% | $210,400 -3.4% |
| 2012 | $2,574 +2.1% | $217,800 |
| 2011 | $2,522 +9.5% | $217,800 -0.7% |
| 2010 | $2,304 +2.7% | $219,400 -9% |
| 2009 | $2,243 +2% | $241,200 -4.9% |
| 2008 | $2,200 +0.4% | $253,700 -10.2% |
| 2007 | $2,191 +3.8% | $282,400 +1.7% |
| 2006 | $2,110 +1.8% | $277,600 +11.2% |
| 2005 | $2,073 +2.6% | $249,700 |
| 2004 | $2,020 +7.7% | $249,700 +25.9% |
| 2003 | $1,875 +25.7% | $198,400 +10.2% |
| 2001 | $1,492 +14.1% | $180,000 +33.9% |
| 1999 | $1,308 | $134,400 |
Find assessor info on the county website
Monthly payment
Est. payment
Payment breakdown
Explore the cost of this home by adjusting the details. Changes won't be saved.Climate risks
Neighborhood: 01960
Similar homes
- $549,0003 bd1 ba1.2k sqft8 Pulaski St, Peabody, MA 01960For Sale
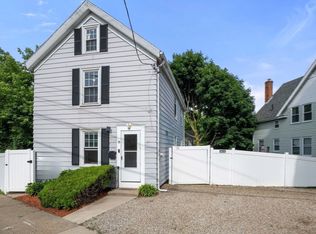 MLS ID #73539998, Brilliant Places Team, Gibson Sotheby's International Realty. MLS PIN
 - $668,0003 bd3 ba1.4k sqft58 Glendale Ave, Peabody, MA 01960For Sale
 MLS ID #73575634, Blaze Johnson, J. Barrett & Company. MLS PIN
 - $640,0003 bd2 ba1.2k sqft66 Edgemere Rd, Lynn, MA 01904For Sale
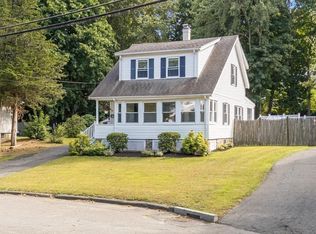 MLS ID #73574933, Shayna LoPriore, Berkshire Hathaway HomeServices Verani Realty. MLS PIN
 - $549,9003 bd2 ba1.2k sqft23 Bailey St, Lynn, MA 01904For Sale
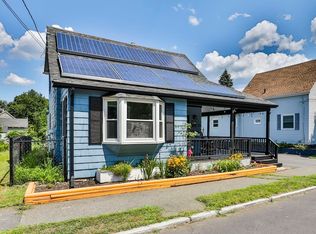 MLS ID #73563014, Angie's Home Team, North Star RE Agents, LLC. MLS PIN
