Skip main navigation
Pending
  • Price increase: $6K (8/7)
    $475,000

    29 Patapsco Rd, Linthicum, MD 21090

    3beds
    1,636sqft
    : 
    $3,177/mo
    Get pre-qualified
    Single Family Residence
    Built in 1930
    7,500 Square Feet Lot
    $475,200 Zestimate®
    $290/sqft
    $-- HOA

    What's special

    Elegant finishesBeautifully appointed spa-inspired bathOutdoor spaceExpansive walk-in closetCustom trim workPrivate exterior entranceDesigner accent walls
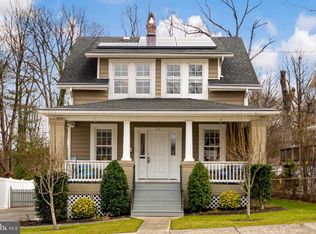
    Welcome to 29 Patapsco Road—an extraordinary reimagining of a classic 1930 Craftsman where historic character and sophisticated design come together in perfect harmony. This exceptional home has been thoughtfully renovated, preserving its timeless charm while introducing the luxurious finishes and conveniences today's discerning buyer expects. The inviting enclosed front porch sets the tone for the home, offering an idyllic space to enjoy quiet mornings with coffee, unwind with a good book, or gather with friends as the day comes to a close. Inside, rich architectural details, custom trim work, designer accent walls, and warm luxury vinyl plank flooring create an atmosphere that is both refined and welcoming. Recessed lighting throughout enhances each thoughtfully designed space with an effortless elegance. At the heart of the home is a stunning chef-inspired kitchen designed for both entertaining and everyday living. Sparkling quartz countertops, premium stainless steel appliances, abundant 42-inch cabinetry, and an oversized center island with seating create a space that is as beautiful as it is functional. The adjoining dining room provides the perfect setting for intimate dinners or memorable holiday gatherings. The main-level owner's retreat offers a private sanctuary featuring an expansive walk-in closet and a beautifully appointed spa-inspired bath complete with dual vanities and elegant finishes. Upstairs, two generously sized bedrooms provide comfort and privacy while sharing a spacious full bath with double vanities, thoughtfully designed to accommodate everyone with ease. The unfinished lower level, complete with its own private exterior entrance, presents endless opportunities to personalize the home—whether envisioning a home gym, media room, office or workshop. Perfectly positioned on a generous level homesite, the outdoor space offers unlimited potential to create your own private oasis with gardens, entertaining areas, play space, or future expansion. This is more than a beautifully renovated home—it is a rare opportunity to own a residence where timeless architecture, impeccable craftsmanship, and modern luxury coexist effortlessly. Every detail has been carefully curated, creating a home that is both unforgettable and ready for its next chapter.
    15 days
    |
    536
    |
    48
    |

    Zillow last checked:

    Listing updated:

    Listed by:

    Nicki Hubers-Hall 410-804-7103,

    Douglas Realty, LLC (410) 255-3690

    Source: Bright MLS,MLS#: MDAA2153044MLS Logo

      Facts & features

      Interior

      Bedrooms & bathrooms
      • Bedrooms: 3
      • Bathrooms: 3
      • Full bathrooms: 2
      • 1/2 bathrooms: 1
      • Main level bathrooms: 3
      • Main level bedrooms: 3
      Basement
      • Area: 624
      Heating
      • Forced Air, Natural Gas
      Cooling
      • Central Air, Electric
      Appliances
      • Included: Electric Water Heater
      Features
      • Basement: Unfinished
      • Has fireplace: No
      Interior area
      • Total structure area: 2,260
      • Total interior livable area: 1,636 sqft
      • Finished area above ground: 1,636
      • Finished area below ground: 0
      Video & virtual tour

      Property

      Parking
      • Parking features: Driveway
      • Has uncovered spaces: Yes
      Accessibility
      • Accessibility features: None
      Features
      • Levels: Three
      • Stories: 3
      • Pool features: None
      Lot
      • Size: 7,500 Square Feet
      Details
      • Additional structures: Above Grade, Below Grade
      • Parcel number: 020548015603000
      • Zoning: R5
      • Special conditions: Standard

      Construction

      Type & style
      • Home type: SingleFamily
      • Architectural style: Craftsman
      • Property subtype: Single Family Residence
      Materials
      • Block, Vinyl Siding
      • Foundation: Block
      Condition
      • Excellent
      • New construction: No
      • Year built: 1930
      • Major remodel year: 2026

      Utilities & green energy

      • Sewer: Public Sewer
      • Water: Public

      Community & HOA

      Community
      • Subdivision: Linthicum Heights
      HOA
      • Has HOA: No
      Location
      • Region: Linthicum

      Financial & listing details

      • Price per square foot: $290/sqft
      • Tax assessed value: $270,400
      • Annual tax amount: $3,300
      • Date on market: 7/31/2026
      • Listing agreement: Exclusive Right To Sell
      • Ownership: Fee Simple

        Estimated market value

        $475,200

        $451,000 - $499,000

        $2,299/mo

        Price history

        DateEventPrice
        8/7/2026Pending sale$475,000$290/sqft
        Source: Bright MLS #MDAA2153044 Report a problem
        8/7/2026Price change$475,000+1.3%$290/sqft
        Source: Bright MLS #MDAA2153044 Report a problem
        7/31/2026Listed for sale$469,000+99.6%$287/sqft
        Source: Bright MLS #MDAA2153044 Report a problem
        3/18/2026Sold$235,000$144/sqft
        Source: Public Record Report a problem

        Public tax history

        YearProperty taxesTax assessment
        2025$2,418 -12.2%$263,900 +4.9%
        2024$2,755 +5.4%$251,567 +5.2%
        2023$2,612 +10.2%$239,233 +5.4%
        2022$2,371 +3.7%$226,900 +3.7%
        2021$2,286 +3.8%$218,733 +3.9%
        2020$2,203 +3.9%$210,567 +4%
        2019$2,119 +4.4%$202,400 +1.1%
        2018$2,031 +0.6%$200,267 +1.1%
        2017$2,020 $198,133 +1.1%
        2016-- $196,000
        2015-- $196,000
        2014-- $196,000 -6.5%
        2013-- $209,700
        2012-- $209,700
        2011-- $209,700 -17.2%
        2010-- $253,300 +7.7%
        2009-- $235,100 +8.4%
        2008-- $216,900 +9.2%
        2007-- $198,700 +16.1%
        2006-- $171,082 +19.2%
        2005-- $143,466 +23.8%
        2004-- $115,850 +4.9%
        2003-- $110,486 +5.1%
        2002-- $105,123 +5.4%
        2001-- $99,760
        Find assessor info on the county website

        Monthly payment

        Est. payment

        Payment breakdown

        Explore the cost of this home by adjusting the details. Changes won't be saved.
        All calculations are estimates and provided by Zillow, Inc. for informational purposes only. Actual amounts may vary.
        HOA fees may include property taxes on listings classified as Co-Ops. Contact the listing agent and/or owner for fee details.
        See how much you could borrow to make a competitive offer.

        Climate risks

        Neighborhood: 21090

        Getting around

        45 / 100
        Car-Dependent
        38 / 100
        Somewhat Bikeable

        Nearby schools

        GreatSchools rating
        Schools provided by the listing agent
        • District: Anne Arundel County Public Schools

        Source: Bright MLS. This data may not be complete. We recommend contacting the local school district to confirm school assignments for this home.

        A local agent can set up tours, give advice and negotiate with sellers.

        Browse local experts

        Similar homes