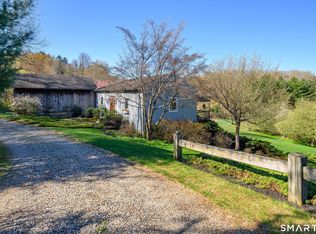
This Picture Perfect 3 BR/2 BTH Cape is situated in the southwest corner of Newtown on a beautiful lot overlooking Poverty Hollow. Convenient for a down county commute and close to everything Newtown has to offer. Step into the bright & airy layout with hardwood floors throughout the main level PLUS a first floor bedroom and full bath making this home perfect for single level living. The eat-in kitchen/dining area leads to a cozy family room with tons of natural light. Upstairs, you'll find 2 generous bedrooms with wall to wall carpeting and a full bath. Maintenance free vinyl siding and vinyl windows plus many other updates - roof, boiler, well equipment... The lot abuts the bridle trail and features a small barn(perfect for a workshop) surrounded by trees offering privacy and room for expansion. 29 Poverty Hollow is made for living.
For sale
Price cut: $27.9K (10/7)
$472,000
29 Poverty Hollow Road, Newtown, CT 06470
3beds
1,253sqft
Single Family Residence
Built in 1933
1.26 Acres Lot
$-- Zestimate®
$377/sqft
$-- HOA
What's special
Vinyl windowsMaintenance free vinyl sidingBright and airy layout
- 49 days
- 2,501
- 160
Likely to sell faster than
Zillow last checked:
Listing updated:
Listed by:
Connie Widmann & Team,
Gregg Leonard (860)626-5004,
William Raveis Real Estate 203-426-3429
Source: Smart MLS,MLS#: 24197944
Facts & features
Interior
Bedrooms & bathrooms
- Bedrooms: 3
- Bathrooms: 2
- Full bathrooms: 2
Primary bedroom
- Features: Wall/Wall Carpet
- Level: Upper
Bedroom
- Features: Wall/Wall Carpet
- Level: Main
Bedroom
- Features: Wall/Wall Carpet
- Level: Upper
Bathroom
- Features: Stall Shower, Tile Floor
- Level: Main
Bathroom
- Features: Tub w/Shower, Tile Floor
- Level: Upper
Dining room
- Features: Hardwood Floor
- Level: Main
Kitchen
- Features: Granite Counters, Hardwood Floor
- Level: Main
Living room
- Features: Hardwood Floor
- Level: Main
Heating
- Baseboard, Hot Water, Oil
Cooling
- Ceiling Fan(s), Window Unit(s)
Appliances
- Included: Oven/Range, Microwave, Refrigerator, Dishwasher, Water Heater
- Laundry: Lower Level, Mud Room
Features
- Windows: Thermopane Windows
- Basement: Full,Sump Pump
- Attic: Pull Down Stairs
- Has fireplace: No
Interior area
- Total structure area: 1,253
- Total interior livable area: 1,253 sqft
- Finished area above ground: 1,253
Property
Parking
- Total spaces: 4
- Parking features: Off Street
Features
- Patio & porch: Deck
- Exterior features: Rain Gutters
Lot
- Size: 1.26 Acres
- Features: Few Trees, Sloped, Open Lot
Details
- Additional structures: Shed(s)
- Parcel number: 203890
- Zoning: R-1
Construction
Type & style
- Home type: SingleFamily
- Architectural style: Cape Cod
- Property subtype: Single Family Residence
Materials
- Vinyl Siding
- Foundation: Concrete Perimeter
- Roof: Asphalt
Condition
- New construction: No
- Year built: 1933
Utilities & green energy
- Sewer: Septic Tank
- Water: Well
Green energy
- Energy efficient items: Ridge Vents, Windows
Community & HOA
Community
- Features: Golf, Park, Public Rec Facilities, Stables/Riding, Tennis Court(s)
HOA
- Has HOA: No
Location
- Region: Newtown
Financial & listing details
- Price per square foot: $377/sqft
- Tax assessed value: $242,410
- Annual tax amount: $7,093
- Date on market: 8/27/2026
Estimated market value
Not available
Estimated sales range
Not available
Not available
Price history
| Date | Event | Price |
|---|---|---|
| 10/7/2026 | Price change | $472,000-5.6%$377/sqft |
Source:  Smart MLS #24197944 Report a problem Smart MLS #24197944 Report a problem | ||
| 8/27/2026 | Listed for sale | $499,900-2%$399/sqft |
Source: Smart MLS #24197944 Report a problem | ||
| 1/14/2025 | Listing removed | -- |
Source: Owner Report a problem | ||
| 1/12/2025 | Listed for sale | $509,900+59.3%$407/sqft |
Source: Owner Report a problem | ||
| 3/19/2021 | Sold | $320,000-3%$255/sqft |
Source: Smart MLS #170366095 Report a problem | ||
| 1/15/2021 | Pending sale | $330,000$263/sqft |
Source: RE/MAX Right Choice Real Estate #170366095 Report a problem | ||
| 1/15/2021 | Contingent | $330,000$263/sqft |
Source: Smart MLS #170366095 Report a problem | ||
| 1/15/2021 | Listed for sale | $330,000+10%$263/sqft |
Source: Smart MLS #170366095 Report a problem | ||
| 1/6/2017 | Listing removed | $299,900$239/sqft |
Source: Re/Max Right Choice #99168163 Report a problem | ||
| 12/8/2016 | Listed for sale | $299,900+3.4%$239/sqft |
Source: RE/MAX RIGHT CHOICE REAL ESTATE #99168163 Report a problem | ||
| 2/8/2013 | Listing removed | $289,900$231/sqft |
Source: RE/MAX Right Choice Real Estate #99000256 Report a problem | ||
| 10/18/2012 | Price change | $289,900+3.6%$231/sqft |
Source: RE/MAX Right Choice Real Estate #99000256 Report a problem | ||
| 9/26/2012 | Price change | $279,900-6.7%$223/sqft |
Source: RE/MAX Right Choice Real Estate #99000256 Report a problem | ||
| 8/10/2012 | Listed for sale | $299,900+99.9%$239/sqft |
Source: RE/MAX Right Choice Real Estate #99000256 Report a problem | ||
| 6/15/2012 | Sold | $150,000-14.3%$120/sqft |
Source: Smart MLS #98531648 Report a problem | ||
| 3/16/2012 | Listed for sale | $175,000$140/sqft |
Source: McQuail Realty, LLC #98531648 Report a problem | ||
Public tax history
| Year | Property taxes | Tax assessment |
|---|---|---|
| 2025 | $6,967 +6.6% | $242,410 |
| 2024 | $6,538 +2.8% | $242,410 |
| 2023 | $6,361 +7.4% | $242,410 +42% |
| 2022 | $5,920 +0.1% | $170,760 |
| 2021 | $5,917 -0.3% | $170,760 |
| 2020 | $5,936 0% | $170,760 |
| 2019 | $5,937 +1.5% | $170,760 |
| 2018 | $5,847 +1.8% | $170,760 +0.7% |
| 2017 | $5,744 +2.4% | $169,580 |
| 2015 | $5,608 -0.7% | $169,580 |
| 2014 | $5,649 0% | $169,580 |
| 2013 | $5,650 -18% | $169,580 -39.6% |
| 2012 | $6,893 +0.7% | $280,882 |
| 2011 | $6,845 +1.5% | $280,882 +0% |
| 2010 | $6,741 +2.4% | $280,880 |
| 2009 | $6,581 +1% | $280,880 |
| 2008 | $6,516 -4.6% | $280,880 +15.6% |
| 2007 | $6,830 +2.9% | $243,070 |
| 2006 | $6,636 +5% | $243,070 +0.4% |
| 2005 | $6,320 +4.8% | $242,160 |
| 2004 | $6,030 +6.4% | $242,160 |
| 2003 | $5,667 +58.8% | $242,160 +115.8% |
| 2001 | $3,569 +7.8% | $112,220 |
| 2000 | $3,310 +5.7% | $112,220 |
| 1999 | $3,131 | $112,220 |
Find assessor info on the county website
Monthly payment
Est. payment
Payment breakdown
Explore the cost of this home by adjusting the details. Changes won't be saved.Climate risks
Neighborhood: 06470
Nearby schools
Schools provided by the listing agent
- Elementary: Head O'Meadow
- Middle: Newtown,Reed
- High: Newtown
Source: Smart MLS. This data may not be complete. We recommend contacting the local school district to confirm school assignments for this home.
Similar homes
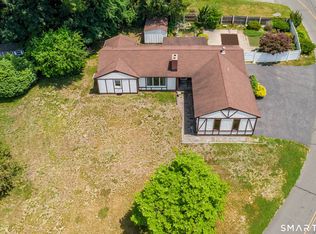
- $465,0004 bd2 ba1.1k sqft40 Hakim St Extension, Danbury, CT 06810For Sale

 MLS ID #24212651, David H. Pina, Coldwell Banker Realty. Smart MLS
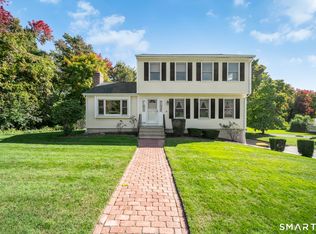
 - $499,0003 bd2 ba1.7k sqft10 Horseshoe Drive, Danbury, CT 06811For Sale
 MLS ID #24211189, Lisa Weisenberger, Luks Realty. Smart MLS
 - $499,0003 bd2 ba1.8k sqft39 Clearview Avenue, Danbury, CT 06811For Sale
 MLS ID #24180445, Deb Lombardo, Coldwell Banker Realty. Smart MLS
 - $515,0003 bd3 ba1.8k sqft18 Carriage Drive, Seymour, CT 06483For Sale
 MLS ID #24212003, Emily Fitzgerald, William Raveis Real Estate. Smart MLS
 - $499,9003 bd2 ba1.4k sqft199 Prindle Avenue, Ansonia, CT 06401For SaleMLS ID #24212129, Gina F. Williams, Preston Gray Real Estate. Smart MLS
- $490,0003 bd2 ba1.6k sqft13 Terre Haute Road, Danbury, CT 06810For SaleMLS ID #24200344, Dena Cutler, The Bella Group, LLC. Smart MLS
- $530,0003 bd2 ba1.3k sqft41 Elbow Hill Road, Brookfield, CT 06804For SaleMLS ID #24198844, Thais Godinho, Keller Williams Realty. Smart MLS
- $554,9003 bd2 ba1.6k sqft9 Chimney Drive, Bethel, CT 06801For SaleMLS ID #24201222, Kim Gifford, Coldwell Banker Realty. Smart MLS
- $449,0004 bd3 ba1.5k sqft244 Middle River Road, Danbury, CT 06811For SaleMLS ID #24194214, Laura J. Testa, Kiwi Homes. Smart MLS
- $479,0004 bd2 ba1.8k sqft86 Vanguard Street, Bridgeport, CT 06606For SaleMLS ID #24203550, Robert Rosenfeld, Keller Williams Prestige Prop.. Smart MLS
- $469,0003 bd2 ba1.5k sqft110 Ruby Lane, Stratford, CT 06614For SaleMLS ID #24211165, Daniel Villacis, Modern Day Real Estate. Smart MLS
- $409,9003 bd1 ba1.3k sqft8 Hillside Road, Southbury, CT 06488For SaleMLS ID #24210307, Trevor Burke, Regency Real Estate, LLC. Smart MLS
- $450,0003 bd2 ba1.1k sqft208 Sunrise Terrace, Bridgeport, CT 06606For SaleMLS ID #24212909, Irving Andrade, Modern Day Real Estate. Smart MLS
- $499,9003 bd2 ba1.3k sqft75 Hemlock Street, Bridgeport, CT 06605For SaleMLS ID #24212515, Jose E. Montilla, eXp Realty. Smart MLS
- $549,0003 bd2 ba1.4k sqft862 Drewville Road, Brewster, NY 10509For Sale
 MLS ID #1051542, Lawrence P. Zacks, Listing by: Keller Williams Realty Partner. OneKey® MLS as distributed by MLS GRID
 - $530,0002 bd2 ba1.1k sqft464 Church Hill Road, Trumbull, CT 06611For SaleMLS ID #24206471, Ruth O. Held, Coldwell Banker Realty. Smart MLS
- $539,0003 bd2 ba1.8k sqft27 Rita Drive, New Fairfield, CT 06812For SaleMLS ID #24207739, Kevin Donovan III, Compass Connecticut, LLC. Smart MLS
- $599,0003 bd2 ba1.5k sqft393 Center Road, Easton, CT 06612For SaleMLS ID #24211609, Kelly Higgins, Coldwell Banker Realty. Smart MLS
- $535,0003 bd3 ba1.8k sqft8 Old Bridge Road West, New Fairfield, CT 06812For SaleMLS ID #24194908, Jean Flynn, Luks Realty. Smart MLS
- $525,0003 bd2 ba1.6k sqft19 Turk Hill Road, Brewster, NY 10509For SaleMLS ID #1051278, Rachel Jones, Listing by: Jason Mitchell Real Estate NY. OneKey® MLS as distributed by MLS GRID
