Tucked away on nearly 6 acres just minutes from Eldon, this spacious country property offers the privacy & elbow room you’ve been looking for. Easy highway access makes getting to town simple, while the setting provides the peaceful feel of true country living. This 2-story home with walkout basement offers over-sized living spaces throughout, including 4 bedrooms, 3 bathrooms, 2 family/living areas, and a generous dining space perfect for gatherings. The gentle acreage around the home is easy to enjoy and provides plenty of room for hobbies, pets, & outdoor activities. One of the standout features is the incredible garage/workshop setup featuring a 3-car garage with work area & bathroom, plus an additional detached 1 car garage. Connected by deck to the home is a unique octagon structure with a sunken hot tub that offers endless flexibility as an entertaining space, hobby room, or future customization project. Inside the home you’ll appreciate granite counters, newer flooring, generator backup, & several thoughtful upgrades throughout. If you’ve been searching for a solid, spacious home with acreage, functionality, and value in a private country setting close to town, this is it.
Sold
Price Unknown
29 Prater Rd, Eldon, MO 65026
4beds
3,400sqft
Single Family Residence
Built in 1979
-- sqft lot
$372,800 Zestimate®
$--/sqft
$2,830 Estimated rent
Home value
$372,800
Estimated sales range
Not available
$2,830/mo
Zestimate® history
Owner options
List your home for rent
$2,830/mo
Rent Zestimate®
Find your next renter with Zillow Rental Manager. Plus, with online applications, you can quickly screen prospective tenants – for free.
$2,830/mo
Rent Zestimate®
Refinance and save
Refinancing to a lower rate could help reduce your monthly payments and save thousands over the life of the loan.
Explore your selling options
Work with a Zillow partner agent
Leverage their expertise and Zillow's premium Showcase listings to get your home seen by more buyers.
Get startedList with your own agent
Get your home in front of millions of buyers by listing it on Zillow.
Learn how to do itSell it yourself
Take full control of how buyers see your home on Zillow by listing For Sale by Owner (FSBO).
List your homeWhat's special
Granite countersNewer flooringOver-sized living spaces throughoutSeveral thoughtful upgrades throughoutSunken hot tub
Zillow last checked:
Listing updated:
Listed by:
MATTHEW JAMES SCHRIMPF (573)365-6868,
BHHS Lake Ozark Realty
Bought with:
Ronette Edgar, 2012038598
RE/MAX Lifestyles
Source: Bagnell Dam AOR,MLS#: 3587614Originating MLS: Bagnell Dam Association Of Realtors
Facts & features
Interior
Bedrooms & bathrooms
- Bedrooms: 4
- Bathrooms: 3
- Full bathrooms: 3
Heating
- Electric, Forced Air
Cooling
- Central Air, Attic Fan
Appliances
- Included: Built-In Oven, Dishwasher, Range, Refrigerator, Stove
Features
- Ceiling Fan(s), Fireplace, Cable TV, Unfurnished
- Flooring: Luxury Vinyl Plank, Tile
- Basement: Finished,Walk-Out Access
- Number of fireplaces: 2
- Fireplace features: Two
Interior area
- Total structure area: 3,400
- Total interior livable area: 3,400 sqft
Property
Parking
- Total spaces: 4
- Parking features: Detached, Garage
- Garage spaces: 4
Features
- Levels: Two
- Stories: 2
- Patio & porch: Covered, Deck, Open, Patio
- Exterior features: Covered Patio, Deck, Gravel Driveway, Workshop
Lot
- Features: Acreage, Gentle Sloping, Outside City Limits, Open Lot, Wooded
Details
- Parcel number: 056014000000012000
- Zoning description: Residential
Construction
Type & style
- Home type: SingleFamily
- Architectural style: Two Story
- Property subtype: Single Family Residence
Materials
- Vinyl Siding
- Foundation: Poured
Condition
- Year built: 1979
Utilities & green energy
- Sewer: Septic Tank
- Water: Private, Well
- Utilities for property: High Speed Internet Available
Community & HOA
Community
- Features: None
- Subdivision: None
HOA
- Services included: None
Location
- Region: Eldon
Financial & listing details
- Tax assessed value: $135,790
- Annual tax amount: $1,250
- Date on market: 5/24/2026
- Cumulative days on market: 11 days
- Inclusions: Appliances, generator
- Ownership: Fee Simple,
- Road surface type: Gravel
Price history
| Date | Event | Price |
|---|---|---|
| 8/3/2026 | Sold | -- |
Source: Bagnell Dam AOR #3587614 Report a problem | ||
| 6/2/2026 | Contingent | $380,000$112/sqft |
Source: Bagnell Dam AOR #3587614 Report a problem | ||
| 5/24/2026 | Listed for sale | $380,000$112/sqft |
Source: Bagnell Dam AOR #3587614 Report a problem | ||
Public tax history
| Year | Property taxes | Tax assessment |
|---|---|---|
| 2025 | $1,251 +9.4% | $25,800 +14.6% |
| 2024 | $1,143 +0.1% | $22,520 |
| 2023 | $1,143 0% | $22,520 |
| 2022 | $1,143 | $22,520 |
| 2021 | -- | $22,520 +5.5% |
| 2020 | -- | $21,340 |
| 2019 | -- | $21,340 |
| 2018 | $1,109 +2.2% | $21,340 -2.4% |
| 2017 | $1,086 -0.7% | $21,870 |
| 2016 | $1,094 | $21,870 |
| 2015 | -- | $21,870 +24.7% |
| 2012 | -- | $17,540 |
| 2011 | -- | $17,540 |
Find assessor info on the county website
Neighborhood: 65026
Nearby homes
- $555,000-- bd2 ba1.5k sqft39 Prater Rd, Eldon, MO 65026Off Market
- $565,200-- bd3 ba3.2k sqft2840 Old Tuscumbia Rd, Eldon, MO 65026Off Market
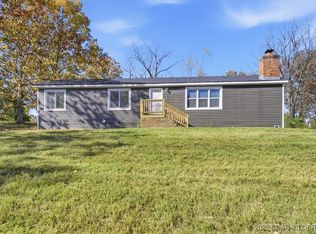
- $--3 bd2 ba1.3k sqft2809 Old Tuscumbia Rd, Eldon, MO 65026Sold
- $217,500-- bd1 ba1.7k sqft2828 Old Tuscumbia Rd, Eldon, MO 65026Off Market
- $26,160-- bd-- ba1.5k sqft2840 Old Tuscumbia Rd, Eldon, MO 65026Off Market
- $270,9003 bd2 ba2k sqft2831 Old Tuscumbia Rd, Eldon, MO 65026Off Market
- $222,100-- bd-- ba288 sqft2844 Old Tuscumbia Rd, Eldon, MO 65026Off Market
- $240,6003 bd2 ba1.6k sqft2843 Old Tuscumbia Rd, Eldon, MO 65026Off Market
Nearby schools
GreatSchools rating
- 8/10Eldon Upper Elementary SchoolGrades: 3-5Distance: 2.6 mi
- 5/10Eldon Middle SchoolGrades: 6-8Distance: 4.2 mi
- 9/10Eldon High SchoolGrades: 9-12Distance: 3.3 mi
Schools provided by the listing agent
- District: Eldon
Source: Bagnell Dam AOR. This data may not be complete. We recommend contacting the local school district to confirm school assignments for this home.
Sell for more on Zillow
Get a Zillow Showcase℠ listing at no additional cost and you could sell for .
$372,800
2% more
+$7,456
With Zillow Showcase(estimated)
$380,256
Sell for more on Zillow
Get a Zillow Showcase℠ listing at no additional cost and you could sell for .
$372,800
2% more
+$7,456
With Zillow Showcase(estimated)
$380,256
- Missouri
- Miller County
- Eldon
- 65026
- 29 Prater Rd
