This beautiful Craftsman-style home in the foothills of the North Georgia mountains was thoughtfully designed and built by Frank Smith. The home features an open and welcoming floor plan highlighted by a stunning tongue and groove wood cathedral ceiling that creates a warm mountain-lodge atmosphere. The Great Room is bright and airy with floor-to-ceiling windows that bring in natural light and frame peaceful views of the surrounding forest and wildlife. A stacked-stone fireplace and custom built-in cabinetry add charm and character, making this space ideal for relaxing or entertaining. Just outside, a 15 x 12 foot wood deck offers a perfect place to enjoy the quiet beauty of nature. From the deck you can often see deer and other wildlife that roam the foothills o the Big Canoe mountains. One of the home's most enjoyable features is the comfortable screened-in porch with its own fireplace, creating an ideal space for cool mountain evenings, morning coffee, or gathering with friends. The property sits on a beautifully wooded lot with over 200 trees of various species, providing privacy, shade, and a true mountain setting. Located on Red Trillium Ridge, the home offers quick and convenient access to the North Gate, making it easy to come and go while still enjoying the peaceful setting of the Big Canoe community. Red Trillium Ridge is known for its friendly and sociable neighbors, creating a welcoming neighborhood atmosphere that many residents cherish. The home combines mountain charm, thoughtful craftsmanship, and a peaceful natural setting making it a special place to the enjoy the beauty of Big Canoe. Features: The main-level primary suite offers generous space, his-and-hers walk-in closets, and an elegant bath. The main level also includes a gourmet kitchen, walk-in pantry, separate laundry room, a convenient covered walkway connecting the home to the three-car garage and a relaxing sun room with fireplace. The terrace level provides excellent space for family and guests, featuring two bedrooms with a shared bath, a large den/family room, and an additional flex room currently used as an office that could easily serve as a media room, hobby space, or additional sleeping area. You'll also appreciate the large storage areas on this level. This inviting home offers the perfect blend of craftsmanship, comfort, and mountain lifestyle in the heart of Big Canoe. Don't overlook the easy access to the Wildcat trail system - the red and blue loops. Most furniture is available for sale under a separate Bill of Sale and not included in the list/sales price.
Closed
$850,000
29 Red Trillium Rdg, Jasper, GA 30143
3beds
3,085sqft
Single Family Residence, Residential
Built in 2006
1 Acres Lot
$850,100 Zestimate®
$276/sqft
$3,325 Estimated rent
Home value
$850,100
$808,000 - $893,000
$3,325/mo
Zestimate® history
Owner options
List your home for rent
$3,325/mo
Rent Zestimate®
Find your next renter with Zillow Rental Manager. Plus, with online applications, you can quickly screen prospective tenants – for free.
$3,325/mo
Rent Zestimate®
Refinance and save
$5,404/mo
Est. payment
Refinancing to a lower rate could help reduce your monthly payments and save thousands over the life of the loan.
$5,404/mo
Est. payment
Explore your selling options
Work with a Zillow partner agent
Leverage their expertise and Zillow's premium Showcase listings to get your home seen by more buyers.
Get startedList with your own agent
Get your home in front of millions of buyers by listing it on Zillow.
Learn how to do itSell it yourself
Take full control of how buyers see your home on Zillow by listing For Sale by Owner (FSBO).
List your homeWhat's special
Stacked-stone fireplaceFloor-to-ceiling windowsCustom built-in cabinetryWalk-in pantryHis-and-hers walk-in closetsGourmet kitchenSeparate laundry room
Zillow last checked:
Listing updated:
Listed by:
Carolyn Littell,
Century 21 Results 770-889-6090,
Thomas Petrigliano,
Century 21 Results
Bought with:
Carly Harden, 405655
Ansley Real Estate
Source: FMLS GA,MLS#: 7729224
Facts & features
Interior
Bedrooms & bathrooms
- Bedrooms: 3
- Bathrooms: 3
- Full bathrooms: 2
- 1/2 bathrooms: 1
- Main level bathrooms: 1
- Main level bedrooms: 1
Rooms
- Room types: Family Room, Great Room, Office, Sun Room
Primary bedroom
- Features: Master on Main
- Level: Master on Main
Bedroom
- Features: Master on Main
Primary bathroom
- Features: Double Vanity, Separate Tub/Shower, Whirlpool Tub
Dining room
- Features: Separate Dining Room
Kitchen
- Features: Breakfast Bar, Breakfast Room, Cabinets Stain, Eat-in Kitchen, Kitchen Island, Other Surface Counters, Pantry Walk-In, Solid Surface Counters, View to Family Room
Heating
- Central, Electric, Forced Air, Heat Pump
Cooling
- Ceiling Fan(s), Central Air, Heat Pump
Appliances
- Included: Dishwasher, Disposal, Dryer, Electric Water Heater, Gas Cooktop, Gas Range, Microwave, Range Hood, Refrigerator, Washer
- Laundry: Main Level
Features
- Bookcases, Cathedral Ceiling(s), Coffered Ceiling(s), Double Vanity, Entrance Foyer, High Ceilings 9 ft Lower, High Ceilings 10 ft Main, High Speed Internet, His and Hers Closets, Tray Ceiling(s), Vaulted Ceiling(s)
- Flooring: Carpet, Ceramic Tile, Hardwood, Other
- Windows: Double Pane Windows, Insulated Windows
- Basement: Exterior Entry,Finished,Finished Bath,Interior Entry,Partial
- Attic: Permanent Stairs
- Number of fireplaces: 3
- Fireplace features: Basement, Factory Built, Family Room, Gas Log, Gas Starter, Great Room
- Common walls with other units/homes: No Common Walls
Interior area
- Total structure area: 3,085
- Total interior livable area: 3,085 sqft
- Finished area above ground: 1,763
- Finished area below ground: 1,763
Property
Parking
- Total spaces: 3
- Parking features: Driveway, Garage, Garage Door Opener, Garage Faces Front, Kitchen Level, Level Driveway
- Garage spaces: 3
- Has uncovered spaces: Yes
Accessibility
- Accessibility features: None
Features
- Levels: Two
- Stories: 2
- Patio & porch: Deck, Rear Porch, Screened, Side Porch
- Exterior features: Storage
- Pool features: None
- Has spa: Yes
- Spa features: Bath, None
- Fencing: None
- Has view: Yes
- View description: Trees/Woods
- Waterfront features: None
- Body of water: None
Lot
- Size: 1 Acres
- Dimensions: 196X160X194X194
- Features: Back Yard, Corner Lot, Front Yard, Landscaped, Sloped, Wooded
Details
- Additional structures: None
- Parcel number: 024D 019
- Other equipment: Irrigation Equipment, TV Antenna
- Horse amenities: None
Construction
Type & style
- Home type: SingleFamily
- Architectural style: Craftsman
- Property subtype: Single Family Residence, Residential
Materials
- Cement Siding
- Foundation: Concrete Perimeter, Slab
- Roof: Composition,Ridge Vents
Condition
- Resale
- New construction: No
- Year built: 2006
Utilities & green energy
- Electric: 110 Volts, 220 Volts in Laundry, Other
- Sewer: Septic Tank
- Water: Public
- Utilities for property: Electricity Available, Underground Utilities
Green energy
- Energy efficient items: None
- Energy generation: None
Community & HOA
Community
- Features: Clubhouse, Dog Park, Fishing, Fitness Center, Gated, Golf, Homeowners Assoc, Lake, Pickleball, Playground, Pool, Tennis Court(s)
- Security: Smoke Detector(s)
- Subdivision: Big Canoe
HOA
- Has HOA: Yes
- Services included: Maintenance Grounds, Reserve Fund, Trash
- HOA fee: $415 monthly
Location
- Region: Jasper
Financial & listing details
- Price per square foot: $276/sqft
- Tax assessed value: $745,500
- Date on market: 2/26/2026
- Cumulative days on market: 59 days
- Listing terms: Cash,Conventional
- Electric utility on property: Yes
- Road surface type: Paved
Price history
| Date | Event | Price |
|---|---|---|
| 6/4/2026 | Sold | $850,000-5.5%$276/sqft |
Source:  FMLS GA #7729224 Report a problem FMLS GA #7729224 Report a problem | ||
| 5/7/2026 | Pending sale | $899,500$292/sqft |
Source: FMLS GA #7729224 Report a problem | ||
| 3/6/2026 | Listed for sale | $899,500+102.1%$292/sqft |
Source: FMLS GA #7729224 Report a problem | ||
| 1/29/2015 | Sold | $445,000$144/sqft |
Source:  FMLS GA #5210411 Report a problem FMLS GA #5210411 Report a problem | ||
Public tax history
| Year | Property taxes | Tax assessment |
|---|---|---|
| 2025 | -- | $298,200 +3.4% |
| 2024 | -- | $288,480 +4.7% |
| 2023 | $1,119 -10.1% | $275,640 +10.6% |
| 2022 | $1,245 +17% | $249,320 +15.1% |
| 2021 | $1,064 -51.4% | $216,560 +11.1% |
| 2020 | $2,190 | $194,880 |
| 2019 | $2,190 -7.4% | $194,880 -3% |
| 2018 | $2,366 +28.3% | $200,880 +12.2% |
| 2017 | $1,843 | $179,043 +3% |
| 2016 | $1,843 +7.2% | $173,874 |
| 2015 | $1,720 -59.5% | $173,874 +13.6% |
| 2014 | $4,243 +10.2% | $153,119 +3.7% |
| 2013 | $3,851 | $147,680 |
| 2012 | -- | -- |
| 2011 | -- | -- |
| 2010 | -- | -- |
| 2009 | -- | -- |
Find assessor info on the county website
Neighborhood: 30143
Nearby homes
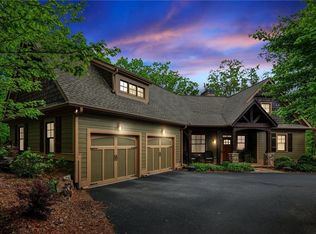
- $923,0004 bd5 ba3.5k sqft57 Red Trillium Rdg, Jasper, GA 30143Sold
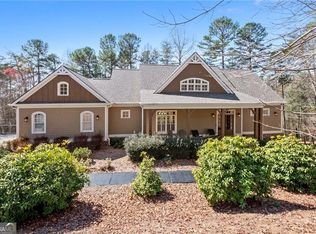
- $928,0004 bd5 ba4.4k sqft38 Red Trillium Rdg, Jasper, GA 30143Sold
- $856,8005 bd5 ba3.3k sqft50 Bear Creek Dr, Jasper, GA 30143Off Market

- $830,1005 bd5 ba3.3k sqft50 Bear Creek Dr, Big Canoe, GA 30143Off Market
- $955,0004 bd4 ba2.3k sqft94 Red Trillium Rdg, Big Canoe, GA 30143Off Market
- $783,4001.1 Acres103 Red Trillium Rdg, Jasper, GA 30143Off Market
- $902,5005 bd5 ba4.5k sqft68 Bear Creek Dr, Jasper, GA 30143Off Market
- $764,1004 bd3 ba1.7k sqft75 Bear Creek Dr, Jasper, GA 30143Off Market
Nearby schools
GreatSchools rating
- 6/10Robinson Elementary SchoolGrades: PK-5Distance: 9.9 mi
- 6/10New Dawson County Middle SchoolGrades: 8-9Distance: 9.4 mi
- 9/10Dawson County High SchoolGrades: 10-12Distance: 10.1 mi
Get a cash offer in 3 minutes
Find out how much your home could sell for in as little as 3 minutes with a no-obligation cash offer.
Estimated market value
$850,100
Get a cash offer in 3 minutes
Find out how much your home could sell for in as little as 3 minutes with a no-obligation cash offer.
Estimated market value
$850,100
- Georgia
- Dawson County
- Marble Hill
- 30143
- 29 Red Trillium Rdg
Nearby cities
Nearby zip codes
Other Marble Hill Topics
