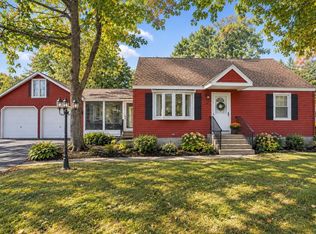
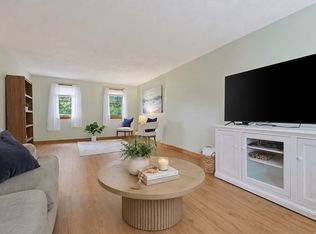
A rare opportunity to own this special home which has been lovingly cared for and maintained by it's original owners for more than 63 years! Prime location close to everything - Franklin School, Drummond Park, The Old Center and The North Andover Youth Center. This house is perfect for a first-time buyer or downsizer. Well appointed eat-in kitchen opens to a large living room with wood stove and bay window making entertaining easy. Primary bedroom has a half bathroom. Additional 2 bedrooms share a full bathroom. Enjoy warm summer evenings in the 3-season porch. Nice hardwood floors throughout, central a/c and whole house generator plus BONUS 2-car detached garage. Lower level has a partially finished area, workshop room and attached garage. The ideas are endless to make this home yours. Great commuter location close to Routes 114, 125 and 495. Welcome home!
Pending
$649,900
29 Rosedale Ave, North Andover, MA 01845
3beds
1,371sqft
Single Family Residence
Built in 1963
0.37 Acres Lot
$670,600 Zestimate®
$474/sqft
$-- HOA
What's special
Workshop roomNice hardwood floors throughoutWell appointed eat-in kitchenBay window
- 24 days
- 187
- 2
Likely to sell faster than
Zillow last checked:
Listing updated:
Listed by:
Debbie Carusi 978-902-8506,
Coldwell Banker Realty - Andovers/Readings Regional 978-475-2201
Source: MLS PIN,MLS#: 73568454
Facts & features
Interior
Bedrooms & bathrooms
- Bedrooms: 3
- Bathrooms: 2
- Full bathrooms: 1
- 1/2 bathrooms: 1
- Main level bathrooms: 2
- Main level bedrooms: 3
Primary bedroom
- Features: Ceiling Fan(s), Closet, Flooring - Hardwood
- Level: Main,First
- Area: 154
- Dimensions: 14 x 11
Bedroom 2
- Features: Closet, Flooring - Hardwood
- Level: Main,First
- Area: 121
- Dimensions: 11 x 11
Bedroom 3
- Features: Closet, Flooring - Hardwood
- Level: Main,First
- Area: 121
- Dimensions: 11 x 11
Primary bathroom
- Features: Yes
Bathroom 1
- Features: Bathroom - Full, Bathroom - With Tub & Shower, Closet - Linen, Flooring - Laminate, Lighting - Sconce
- Level: Main,First
- Area: 80
- Dimensions: 8 x 10
Bathroom 2
- Features: Bathroom - Half, Flooring - Laminate, Lighting - Overhead
- Level: Main,First
Dining room
- Features: Flooring - Hardwood, Window(s) - Bay/Bow/Box, Lighting - Pendant
- Level: Main,First
- Area: 100
- Dimensions: 10 x 10
Kitchen
- Features: Flooring - Laminate, Kitchen Island, Exterior Access, Stainless Steel Appliances, Gas Stove, Lighting - Pendant
- Level: Main,First
- Area: 100
- Dimensions: 10 x 10
Living room
- Features: Wood / Coal / Pellet Stove, Closet, Flooring - Hardwood, Window(s) - Bay/Bow/Box, Exterior Access
- Level: Main,First
- Area: 221
- Dimensions: 17 x 13
Heating
- Baseboard, Natural Gas
Cooling
- Central Air
Appliances
- Included: Gas Water Heater, Range, Dishwasher, Washer, Dryer
- Laundry: In Basement
Features
- Lighting - Sconce, Sun Room, Play Room
- Flooring: Vinyl, Hardwood, Flooring - Wood
- Doors: Storm Door(s)
- Windows: Insulated Windows
- Basement: Full,Partially Finished,Garage Access,Sump Pump
- Number of fireplaces: 1
Interior area
- Total structure area: 1,371
- Total interior livable area: 1,371 sqft
- Finished area above ground: 1,371
Video & virtual tour
Property
Parking
- Total spaces: 7
- Parking features: Attached, Detached, Under, Garage Faces Side, Paved Drive, Off Street, Paved
- Attached garage spaces: 3
- Uncovered spaces: 4
Features
- Patio & porch: Porch - Enclosed
- Exterior features: Porch - Enclosed, Rain Gutters
Lot
- Size: 0.37 Acres
Details
- Parcel number: M:0047 B:0011 L:0000.0,2067453
- Zoning: R3
Construction
Type & style
- Home type: SingleFamily
- Architectural style: Ranch
- Property subtype: Single Family Residence
Materials
- Frame
- Foundation: Concrete Perimeter
- Roof: Shingle
Condition
- Year built: 1963
Utilities & green energy
- Electric: Generator, Circuit Breakers
- Sewer: Public Sewer
- Water: Public
- Utilities for property: for Gas Range
Community & HOA
Community
- Features: Public Transportation, Shopping, Pool, Tennis Court(s), Park, Walk/Jog Trails, Golf, Conservation Area, Highway Access, House of Worship, Private School, Public School, University
HOA
- Has HOA: No
Location
- Region: North Andover
Financial & listing details
- Price per square foot: $474/sqft
- Tax assessed value: $598,000
- Annual tax amount: $6,722
- Date on market: 9/7/2026
- Exclusions: See Inclusion/Exclusion Form.
- Road surface type: Paved
Estimated market value
$670,600
$637,000 - $704,000
$2,844/mo
Price history
| Date | Event | Price |
|---|---|---|
| 9/17/2026 | Pending sale | $649,900$474/sqft |
Source: MLS PIN #73568454 Report a problem | ||
| 9/3/2026 | Contingent | $649,900$474/sqft |
Source: MLS PIN #73568454 Report a problem | ||
| 8/26/2026 | Listed for sale | $649,900$474/sqft |
Source: MLS PIN #73568454 Report a problem | ||
Public tax history
| Year | Property taxes | Tax assessment |
|---|---|---|
| 2025 | $6,639 +4.8% | $589,600 +3.2% |
| 2024 | $6,336 +3.5% | $571,300 +14.2% |
| 2023 | $6,124 | $500,300 |
| 2022 | $6,124 +5.3% | $500,300 +21.9% |
| 2021 | $5,814 +6.3% | $410,300 +3.1% |
| 2020 | $5,469 +2.5% | $398,000 |
| 2019 | $5,337 -7.7% | $398,000 |
| 2018 | $5,783 +18.6% | $398,000 +16.5% |
| 2017 | $4,877 +6.3% | $341,500 +6.2% |
| 2016 | $4,589 +2.3% | $321,600 +3.2% |
| 2015 | $4,485 +3.3% | $311,700 +3.5% |
| 2014 | $4,342 +5% | $301,300 |
| 2013 | $4,134 -2.1% | $301,300 -0.7% |
| 2012 | $4,222 +3% | $303,300 |
| 2011 | $4,101 +3.6% | $303,300 -2.4% |
| 2010 | $3,958 +3.8% | $310,700 -4.2% |
| 2009 | $3,813 +1% | $324,200 -2.1% |
| 2008 | $3,776 +4.4% | $331,200 -4.3% |
| 2007 | $3,618 +0.6% | $346,200 +7.2% |
| 2006 | $3,596 +3.5% | $322,800 +7% |
| 2005 | $3,474 +2.4% | $301,600 +4.6% |
| 2004 | $3,392 +6.9% | $288,400 +19.2% |
| 2003 | $3,174 +11% | $241,900 +7.1% |
| 2002 | $2,860 +18.5% | $225,900 +39.5% |
| 2000 | $2,414 +19.5% | $161,900 +9.5% |
| 1996 | $2,020 | $147,900 |
Find assessor info on the county website
Monthly payment
Est. payment
Payment breakdown
Explore the cost of this home by adjusting the details. Changes won't be saved.Climate risks
Neighborhood: 01845
Nearby schools
Schools provided by the listing agent
- Elementary: Franklin
- Middle: Nams
- High: Nahs
Source: MLS PIN. This data may not be complete. We recommend contacting the local school district to confirm school assignments for this home.
- $732,5003 bd1 ba2.3k sqft15 Rosedale Ave, North Andover, MA 01845Off Market
- $1,209,8004 bd2 ba3.7k sqft28 Rosedale Ave, North Andover, MA 01845Off Market
- $234,800-- bd-- ba-- sqft28 Rosedale Ave #121, North Andover, MA 01845Off Market
- $786,5004 bd2 ba2.8k sqft39 Rosedale Ave, North Andover, MA 01845Off Market
Similar homes
- $695,0004 bd2 ba1.4k sqft678 Massachusetts Ave, North Andover, MA 01845For Sale
 MLS ID #73552776, The Coa Group, eXp Realty LLC. MLS PIN
 - $650,0003 bd2 ba1.6k sqft52 Thornton Ave, Methuen, MA 01844For Sale
 MLS ID #73585192, The Lucci Witte Team, William Raveis R.E. & Home Services. MLS PIN
 - $649,0003 bd2 ba2k sqft19 Capitol St, Methuen, MA 01844For Sale
 MLS ID #73577905, Jessica Duran, eXp Realty LLC. MLS PIN
 - $635,0003 bd2 ba1.7k sqft320 North St, Tewksbury, MA 01876For Sale
 MLS ID #73578911, Team Ladner, RE/MAX Harmony. MLS PIN
