Seeking peace, quite and a beautiful house in a wonderful community, look no further. Your new home awaits on this 4.24 level acre lot featuring small private pond, and all of nature's beauty surrounding you. This well-maintained home presents 3 spacious bedrooms, 2.1 baths. Plus large eat in kitchen featuring granite counters, updated appliances, wall oven and large center island which seats 4 comfortable. Relaxing living room with vaulted ceiling, wood burning fireplace with mantel/hearth and updated lighting fixtures, makes the perfect backdrop for holiday festivities and flows perfectly into the formal dining room for dinner parties. Enjoy the lower level recreation room with wood stove, plus half bath laundry room. Walkout Lower level goes to wonderful rear yard featuring private small pond off to right of yard. 2 car garage, upper rear deck, central air. Professional pictures to come. DO NOT drive on driveway without a scheduled appointment.
Accepting backups
$469,900
29 Rust Road, Barkhamsted, CT 06063
3beds
1,962sqft
Single Family Residence
Built in 2003
4.24 Acres Lot
$-- Zestimate®
$240/sqft
$-- HOA
What's special
- 47 days
- 145
- 0
Likely to sell faster than
Zillow last checked:
Listing updated:
Listed by:
Bethany Lydem (860)485-8448,
Stone Crest Realty LLC 860-283-2225
Source: Smart MLS,MLS#: 24200670
Facts & features
Interior
Bedrooms & bathrooms
- Bedrooms: 3
- Bathrooms: 3
- Full bathrooms: 2
- 1/2 bathrooms: 1
Primary bedroom
- Features: Full Bath, Stall Shower, Whirlpool Tub
- Level: Main
Bedroom
- Level: Main
Bedroom
- Level: Main
Bathroom
- Level: Main
Bathroom
- Level: Lower
Dining room
- Level: Main
- Area: 132 Square Feet
- Dimensions: 11 x 12
Kitchen
- Features: Breakfast Bar, Eating Space
- Level: Main
Living room
- Features: Vaulted Ceiling(s), Fireplace
- Level: Main
- Area: 168 Square Feet
- Dimensions: 12 x 14
Rec play room
- Features: Wood Stove
- Level: Lower
- Area: 299 Square Feet
- Dimensions: 13 x 23
Heating
- Forced Air, Oil
Cooling
- Central Air
Appliances
- Included: Oven/Range, Oven, Refrigerator, Dishwasher, Water Heater
- Laundry: Lower Level
Features
- Basement: Full
- Attic: Pull Down Stairs
- Has fireplace: No
Interior area
- Total structure area: 1,962
- Total interior livable area: 1,962 sqft
- Finished area above ground: 1,450
- Finished area below ground: 512
Property
Parking
- Total spaces: 2
- Parking features: Attached, Garage Door Opener
- Attached garage spaces: 2
Features
- Patio & porch: Deck, Patio
- Exterior features: Rain Gutters
- Has view: Yes
- View description: Water
- Has water view: Yes
- Water view: Water
- Waterfront features: Waterfront, Pond, Walk to Water
Lot
- Size: 4.24 Acres
- Features: Few Trees, Level
Details
- Parcel number: 2329904
- Zoning: RA-2
Construction
Type & style
- Home type: SingleFamily
- Architectural style: Ranch
- Property subtype: Single Family Residence
Materials
- Vinyl Siding
- Foundation: Concrete Perimeter, Raised
- Roof: Asphalt
Condition
- New construction: No
- Year built: 2003
Utilities & green energy
- Sewer: Septic Tank
- Water: Well
Community & HOA
HOA
- Has HOA: No
Location
- Region: Barkhamsted
Financial & listing details
- Price per square foot: $240/sqft
- Tax assessed value: $283,550
- Annual tax amount: $7,321
- Date on market: 8/20/2026
Estimated market value
Not available
Estimated sales range
Not available
Not available
Price history
| Date | Event | Price |
|---|---|---|
| 8/28/2026 | Listed for sale | $469,900+19.7%$240/sqft |
Source:  Smart MLS #24200670 Report a problem Smart MLS #24200670 Report a problem | ||
| 4/21/2023 | Sold | $392,500-1.9%$200/sqft |
Source: Smart MLS #170552635 Report a problem | ||
| 4/11/2023 | Contingent | $400,000$204/sqft |
Source: Smart MLS #170552635 Report a problem | ||
| 3/11/2023 | Listed for sale | $400,000+700%$204/sqft |
Source: Smart MLS #170552635 Report a problem | ||
| 7/16/2001 | Sold | $50,000$25/sqft |
Source: Public Record Report a problem | ||
Public tax history
| Year | Property taxes | Tax assessment |
|---|---|---|
| 2025 | $7,194 -0.9% | $283,550 |
| 2024 | $7,259 +11.5% | $283,550 +47.8% |
| 2023 | $6,511 +1.5% | $191,850 |
| 2022 | $6,417 +0.7% | $191,850 |
| 2021 | $6,371 +2.4% | $191,850 |
| 2020 | $6,222 -0.6% | $191,850 |
| 2019 | $6,260 +15.6% | $191,850 +11.6% |
| 2018 | $5,416 +1.7% | $171,840 |
| 2017 | $5,327 +3.3% | $171,840 |
| 2016 | $5,159 +2.2% | $171,840 |
| 2015 | $5,049 +1.3% | $171,840 |
| 2014 | $4,983 -1.5% | $171,840 -12.8% |
| 2013 | $5,060 +3.6% | $196,960 |
| 2012 | $4,883 +3.2% | $196,960 |
| 2011 | $4,731 +1.2% | $196,960 |
| 2010 | $4,676 +7.8% | $196,960 |
| 2009 | $4,339 -10.8% | $196,960 +14.6% |
| 2008 | $4,863 +0.6% | $171,822 |
| 2007 | $4,833 +0.5% | $171,822 |
| 2006 | $4,811 +7.3% | $171,822 |
| 2005 | $4,485 -3% | $171,822 +1.8% |
| 2004 | $4,623 +354.1% | $168,710 +458.6% |
| 2003 | $1,018 | $30,200 |
Find assessor info on the county website
Monthly payment
Est. payment
Payment breakdown
Explore the cost of this home by adjusting the details. Changes won't be saved.Climate risks
Neighborhood: 06063
Similar homes
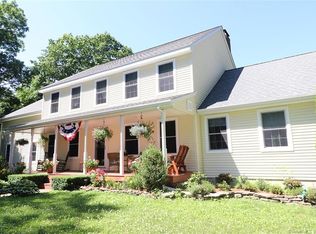
- $499,0004 bd3 ba2.8k sqft7 Forge Hill Road, Barkhamsted, CT 06063For Sale
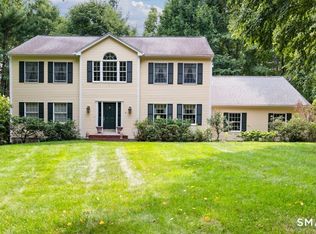
 MLS ID #24202827, Scott D. Sasinouski, LPT Realty. Smart MLS
 - $435,0003 bd2 ba1.4k sqft130 Riverton Road, Winchester, CT 06098For Sale
 MLS ID #24204002, Kelly S. Ryan, William Raveis Real Estate. Smart MLS
 - $479,0003 bd3 ba1.9k sqft54 Miller Road, Bristol, CT 06010For Sale
 MLS ID #24211376, Ryan Martin, Coldwell Banker Premier Real Estate. Smart MLS
 - $430,0002 bd2 ba1.4k sqft95 Moravia Road, Avon, CT 06001For Sale
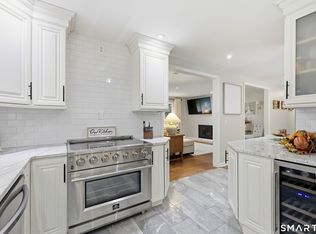 MLS ID #24211221, Kim Netto, Tea Leaf Realty. Smart MLS
 - $465,0003 bd3 ba1.9k sqft459 Bayberry Drive, Thomaston, CT 06787For SaleMLS ID #24199076, Bethany Lydem, Stone Crest Realty LLC. Smart MLS
- $565,0003 bd3 ba1.8k sqft265 Lead Mine Brook Road, Harwinton, CT 06791For SaleMLS ID #24193971, Lisa L. Bredice, Coldwell Banker Realty. Smart MLS
- $399,9003 bd3 ba1.6k sqft25 Gale Road, Bloomfield, CT 06002For SaleMLS ID #24202227, Arek Wtulich, William Raveis Real Estate. Smart MLS
- $450,0003 bd2 ba2k sqft14 Jerome Avenue, Burlington, CT 06013For SaleMLS ID #24185864, Britany L. Goyen, BB Realty CT. Smart MLS
- $399,9993 bd2 ba2k sqft134 Hassig Road, Torrington, CT 06790For SaleMLS ID #24197797, Julie Fedorovich, Dave Jones Realty, LLC. Smart MLS
- $495,0003 bd3 ba1.6k sqft35 Maple Avenue, Bristol, CT 06010For SaleMLS ID #24201988, Jill A. Salafia, KW Legacy Partners. Smart MLS
- $599,9994 bd3 ba2.8k sqft28 Springbrook Road, Avon, CT 06001For SaleMLS ID #24210784, Tara Rosner, William Raveis Real Estate. Smart MLS
- $499,9004 bd2 ba1.8k sqft83 Richmond Lane, West Hartford, CT 06117For SaleMLS ID #24211123, Sherri Schwartz, Coldwell Banker Realty. Smart MLS
- $460,0003 bd3 ba2.4k sqft203 Main Street, Farmington, CT 06085For SaleMLS ID #24205857, Daniel Senofonte, MW Park Real Estate LLC. Smart MLS
- $399,9903 bd2 ba1.8k sqft32 Woodhaven Drive, Burlington, CT 06013For SaleMLS ID #24211231, Seth Caslin, Sailpoint Property Group. Smart MLS
- $369,9003 bd3 ba1.5k sqft66 Carroll Drive, Torrington, CT 06790For SaleMLS ID #24211562, Seth Bronko, RE/MAX Right Choice. Smart MLS
- $449,9003 bd3 ba1.7k sqft4 Woodland Hollow Street, Windsor Locks, CT 06096For SaleMLS ID #24200665, Carrie Blair, Keller Williams Realty-Longmdw. Smart MLS
- $449,9003 bd2 ba2.6k sqft125 Farmstead Lane, Torrington, CT 06790For SaleMLS ID #24185808, Lisa L. Bredice, Coldwell Banker Realty. Smart MLS
- $575,0004 bd4 ba2.7k sqft15 Sanctuary Drive, Simsbury, CT 06070For SaleMLS ID #24206079, Jessica C. Starr, Starr Team at LPT Realty. Smart MLS
- $389,0004 bd3 ba1.7k sqft88 Wintonbury Avenue, Bloomfield, CT 06002For SaleMLS ID #24211243, Linda Lopez, Coldwell Banker Realty. Smart MLS
- $399,9003 bd3 ba2k sqft10 Quail Run, Bloomfield, CT 06002For SaleMLS ID #24208835, Anthony La Penna, Exceptional Real Estate LLC. Smart MLS
