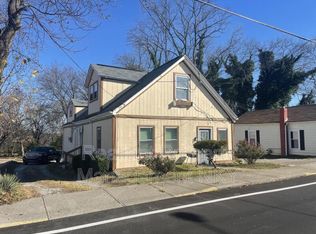
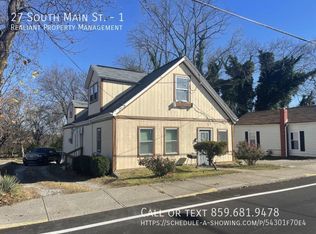
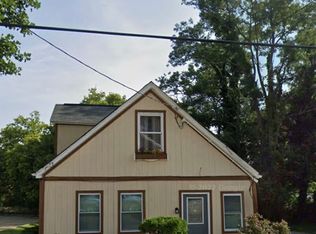
Charming Ranch Cottage in the Heart of Town! Enjoy the convenience of being within walking distance to local restaurants, shopping, schools and everyday amenities. This inviting ranch-style cottage features 2 bedrooms, 1 full bathroom, and spacious Kitchen, Dining, and Living areas. The enclosed front porch offers additional living space and a great spot to relax and enjoy the view. Outside, you'll find a private backyard with mature trees, two storage sheds, and convenient off-street parking.
With city water and sewer, this property is a wonderful opportunity for a first-time buyer, someone looking to simplify, or an investor ready to add to their rental portfolio.
Pending
Price cut: $10K (8/28)
$109,000
29 S Main St, Dry Ridge, KY 41035
2beds
--sqft
Single Family Residence, Residential
Built in ----
5,662 Square Feet Lot
$-- Zestimate®
$--/sqft
$-- HOA
What's special
Two storage shedsConvenient off-street parking
- 82 days
- 349
- 19
Likely to sell faster than
Zillow last checked:
Listing updated:
Listed by:
Mike Parker 859-486-3300,
Huff Realty - Florence,
Kenny Sowards 859-393-4879,
Huff Realty - Florence
Source: NKMLS,MLS#: 644621
Facts & features
Interior
Bedrooms & bathrooms
- Bedrooms: 2
- Bathrooms: 1
- Full bathrooms: 1
Primary bedroom
- Features: Hardwood Floors, Walk-Out Access
- Level: First
- Area: 240
- Dimensions: 16 x 15
Bedroom 2
- Features: Laminate Flooring
- Level: First
- Area: 117
- Dimensions: 13 x 9
Kitchen
- Features: Laminate Flooring, See Remarks, Walk-Out Access, Eat-in Kitchen
- Level: First
- Area: 210
- Dimensions: 15 x 14
Living room
- Features: Laminate Flooring
- Level: First
- Area: 225
- Dimensions: 15 x 15
Primary bath
- Description: washer & dryer hookup
- Features: See Remarks, Tile Flooring, Tub With Shower
- Level: First
- Area: 75
- Dimensions: 15 x 5
Heating
- Radiant, Electric, Baseboard
Cooling
- Window Unit(s)
Appliances
- Included: Dishwasher, Refrigerator
- Laundry: Main Level
Features
- Laminate Counters, Eat-in Kitchen, Crown Molding
- Number of fireplaces: 1
- Fireplace features: Decorative
Property
Parking
- Parking features: Driveway
- Has uncovered spaces: Yes
Features
- Levels: One
- Stories: 1
- Patio & porch: Enclosed, Porch
- Exterior features: Private Yard
- Has view: Yes
- View description: Trees/Woods
Lot
- Size: 5,662 Square Feet
- Dimensions: 81 x 106 x 60 x 68
- Features: Wooded
Details
- Additional structures: Outbuilding, Shed(s), Storage
- Parcel number: 0460100165.00
Construction
Type & style
- Home type: SingleFamily
- Architectural style: Ranch
- Property subtype: Single Family Residence, Residential
Materials
- Aluminum Siding
- Foundation: Other
- Roof: Shingle
Condition
- Existing Structure
- New construction: No
Utilities & green energy
- Sewer: Public Sewer
- Water: Public
Community & HOA
Community
- Security: Smoke Detector(s)
HOA
- Has HOA: No
Location
- Region: Dry Ridge
Financial & listing details
- Tax assessed value: $79,900
- Annual tax amount: $925
- Date on market: 7/13/2026
- Cumulative days on market: 82 days
- Road surface type: Paved
Estimated market value
Not available
Estimated sales range
Not available
Not available
Price history
| Date | Event | Price |
|---|---|---|
| 9/14/2026 | Pending sale | $109,000 |
Source:  NKMLS #644621 Report a problem NKMLS #644621 Report a problem | ||
| 8/28/2026 | Price change | $109,000-8.4% |
Source: NKMLS #644621 Report a problem | ||
| 8/17/2026 | Price change | $119,000-4.8% |
Source: NKMLS #644621 Report a problem | ||
| 7/24/2026 | Price change | $125,000-3.1% |
Source: NKMLS #644621 Report a problem | ||
| 7/14/2026 | Listed for sale | $129,000+61.5% |
Source: NKMLS #644621 Report a problem | ||
| 3/4/2022 | Sold | $79,900 |
Source: Public Record Report a problem | ||
| 1/13/2022 | Pending sale | $79,900 |
Source: NKMLS #600047 Report a problem | ||
| 12/10/2021 | Price change | $79,900-11.1% |
Source: NKMLS #600047 Report a problem | ||
| 12/7/2021 | Listed for sale | $89,900+1398.3% |
Source: NKMLS #600047 Report a problem | ||
| 4/5/2016 | Sold | $6,000-69.8% |
Source: Public Record Report a problem | ||
| 7/11/2015 | Listing removed | $19,900 |
Source: RE/MAX Affiliates #436520 Report a problem | ||
| 5/5/2015 | Listed for sale | $19,900-20.4% |
Source: RE/MAX Affiliates #436520 Report a problem | ||
| 10/4/2014 | Listed for sale | $25,000 |
Source: RE/MAX Affiliates #436520 Report a problem | ||
Public tax history
| Year | Property taxes | Tax assessment |
|---|---|---|
| 2025 | $925 -1.4% | $79,900 |
| 2024 | $938 +9.2% | $79,900 |
| 2023 | $859 -1.7% | $79,900 -0.1% |
| 2022 | $874 +6.8% | $80,000 +6.7% |
| 2021 | $818 0% | $75,000 |
| 2020 | $818 +77.4% | $75,000 +87.5% |
| 2019 | $461 +0.6% | $40,000 |
| 2018 | $459 +362.4% | $40,000 +566.7% |
| 2017 | $99 | $6,000 -82.4% |
| 2012 | -- | $34,000 |
| 2011 | -- | $34,000 +8.3% |
| 2010 | -- | $31,400 |
Find assessor info on the county website
Monthly payment
Est. payment
Payment breakdown
Explore the cost of this home by adjusting the details. Changes won't be saved.Climate risks
Neighborhood: 41035
Nearby schools
Schools provided by the listing agent
- Elementary: Dry Ridge Elementary
- Middle: Grant County Middle School
- High: Grant County High
Source: NKMLS. This data may not be complete. We recommend contacting the local school district to confirm school assignments for this home.
Similar homes
- $140,0003 bd1 ba1.1k sqft15 Short Race St, Dry Ridge, KY 41035For Sale
 MLS ID #641689, Brian Brockman, Bang Realty, Inc. NKMLS
 - $109,9002 bd1 ba-- sqft635 Corinth Shore Dr, Corinth, KY 41010For Sale
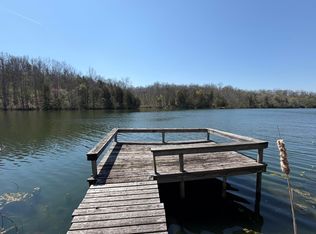 MLS ID #642713, Larry Lynn Carr, Carr Realty & Auction Co.. NKMLS
 - from $85,9953 bd2 ba1.2k sqftChurchill (Country Living) Plan, Country Living Pointe, Dry Ridge, KY 41035New Construction
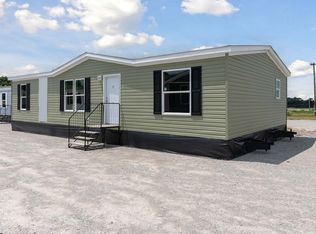 You Got It Homes
 - from $111,9955 bd3 ba2k sqftPinnacle (Country Living) Plan, Country Living Pointe, Dry Ridge, KY 41035New Construction
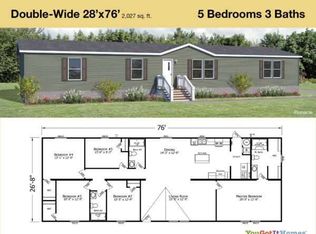 You Got It Homes
 - $112,0001 bd1 ba560 sqft38 Cricket Ln, Berry, KY 41003For Sale
 MLS ID #26008769, Mark D Mitchell, Cravens Realty. Imagine MLS
 - $125,0001 bd1 ba176 sqft4740 Cynthiana Rd, Williamstown, KY 41097For SaleMLS ID #26023202, JJ Hardin, National Real Estate. Imagine MLS
- $70,0003 bd1 ba-- sqft515 Chapel St, Falmouth, KY 41040For SaleMLS ID #26021073, William Childers, WTC Realty LLC. Imagine MLS
