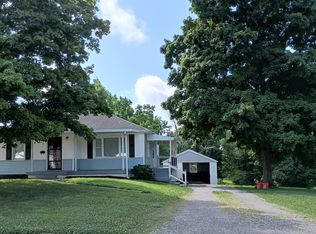
Welcome home to this beautifully maintained 3-bedroom, 2-full-bath home in the heart of Walton! Offering the perfect combination of comfort, convenience, and functionality, this home is ideal for a variety of lifestyles.
Inside, you'll find inviting living spaces filled with natural light and a practical layout designed for everyday living. Step outside to enjoy the large, fully fenced backyard, providing plenty of room for pets, play, gardening, or entertaining family and friends.
One of this home's biggest advantages is its unbeatable location. Enjoy the convenience of being within walking distance to local schools and just minutes from shopping, dining, parks, and major highways, making commuting and everyday errands a breeze.
Whether you're a first-time homebuyer, looking for more space, or ready for your next chapter, this move-in-ready home offers everything you need in a location you'll love. Don't miss your opportunity to make this Walton gem your own. Schedule your private showing today!
Pending
$263,000
29 School Rd, Walton, KY 41094
3beds
1,184sqft
Single Family Residence, Residential
Built in ----
0.26 Acres Lot
$-- Zestimate®
$222/sqft
$-- HOA
What's special
Large fully fenced backyard
- 38 days
- 366
- 25
Zillow last checked:
Listing updated:
Listed by:
Lisa Brandenburg 859-653-3420,
Huff Realty - Florence,
Haley Smith 859-409-6759,
Huff Realty - Florence
Source: NKMLS,MLS#: 644865
Facts & features
Interior
Bedrooms & bathrooms
- Bedrooms: 3
- Bathrooms: 2
- Full bathrooms: 2
Primary bedroom
- Level: Upper
- Area: 143
- Dimensions: 13 x 11
Bedroom 2
- Level: Upper
- Area: 121
- Dimensions: 11 x 11
Bedroom 3
- Level: Lower
- Area: 120
- Dimensions: 12 x 10
Breakfast room
- Level: Upper
- Area: 90
- Dimensions: 10 x 9
Entry
- Level: First
- Area: 42
- Dimensions: 7 x 6
Family room
- Level: Lower
- Area: 143
- Dimensions: 13 x 11
Kitchen
- Level: Upper
- Area: 100
- Dimensions: 10 x 10
Laundry
- Level: Lower
- Area: 30
- Dimensions: 6 x 5
Living room
- Level: Upper
- Area: 182
- Dimensions: 14 x 13
Heating
- Forced Air, Electric
Cooling
- Central Air
Appliances
- Included: Stainless Steel Appliance(s), Electric Oven, Electric Range, Dishwasher, Disposal, Microwave, Refrigerator
- Laundry: Electric Dryer Hookup, Laundry Room, Lower Level
Features
- Track Lighting, Chandelier, Cathedral Ceiling(s), Ceiling Fan(s), High Ceilings, Vaulted Ceiling(s)
- Doors: Multi Panel Doors
- Basement: Full
- Has fireplace: Yes
- Fireplace features: See Remarks
Interior area
- Total structure area: 1,184
- Total interior livable area: 1,184 sqft
Property
Parking
- Total spaces: 1
- Parking features: Attached, Driveway, Garage
- Attached garage spaces: 1
- Has uncovered spaces: Yes
Accessibility
- Accessibility features: None
Features
- Levels: Bi-Level
- Patio & porch: Deck, Patio
- Exterior features: Private Yard, Outdoor Grill
- Fencing: Split Rail
- Has view: Yes
- View description: Neighborhood
Lot
- Size: 0.26 Acres
- Features: Level, Rolling Slope, Sloped, Wooded
Details
- Additional structures: Shed(s)
- Parcel number: 078.0012004.00
- Zoning description: Residential
Construction
Type & style
- Home type: SingleFamily
- Architectural style: Traditional
- Property subtype: Single Family Residence, Residential
Materials
- Vinyl Siding
- Foundation: Poured Concrete
- Roof: Composition,Shingle
Condition
- Existing Structure
- New construction: No
Utilities & green energy
- Sewer: Public Sewer
- Water: Public
- Utilities for property: Cable Available, Natural Gas Available
Community & HOA
HOA
- Has HOA: No
Location
- Region: Walton
Financial & listing details
- Price per square foot: $222/sqft
- Tax assessed value: $175,000
- Annual tax amount: $2,836
- Date on market: 7/21/2026
- Cumulative days on market: 39 days
Estimated market value
Not available
Estimated sales range
Not available
Not available
Price history
| Date | Event | Price |
|---|---|---|
| 8/5/2026 | Pending sale | $263,000$222/sqft |
Source: | ||
| 7/20/2026 | Listed for sale | $263,000-1.7%$222/sqft |
Source: | ||
| 5/17/2026 | Listing removed | $267,500$226/sqft |
Source: | ||
| 5/5/2026 | Price change | $267,500-0.9%$226/sqft |
Source: | ||
| 4/8/2026 | Listed for sale | $270,000+70.3%$228/sqft |
Source: | ||
| 6/30/2022 | Sold | $158,500+39.2%$134/sqft |
Source: Public Record Report a problem | ||
| 3/5/2007 | Sold | $113,900+17.6%$96/sqft |
Source: Public Record Report a problem | ||
| 12/13/2006 | Sold | $96,826$82/sqft |
Source: Public Record Report a problem | ||
Public tax history
| Year | Property taxes | Tax assessment |
|---|---|---|
| 2025 | $2,836 +9.4% | $175,000 +10.4% |
| 2024 | $2,593 -0.9% | $158,500 |
| 2023 | $2,616 +12.1% | $158,500 +9.2% |
| 2022 | $2,333 +26.7% | $145,100 +27.4% |
| 2021 | $1,841 -5.6% | $113,900 |
| 2020 | $1,951 | $113,900 |
| 2019 | $1,951 -0.2% | $113,900 |
| 2018 | $1,955 +4% | $113,900 |
| 2017 | $1,880 | $113,900 |
| 2015 | $1,880 +2.5% | $113,900 |
| 2013 | $1,835 | $113,900 |
| 2012 | -- | $113,900 |
| 2011 | -- | $113,900 |
| 2010 | -- | $113,900 |
| 2009 | -- | $113,900 |
Find assessor info on the county website
Monthly payment
Est. payment
Payment breakdown
Explore the cost of this home by adjusting the details. Changes won't be saved.Climate risks
Neighborhood: 41094
Nearby schools
Schools provided by the listing agent
- Elementary: Walton-Verona Elementary
- Middle: Walton-Verona Middle
- High: Walton-Verona High
Source: NKMLS. This data may not be complete. We recommend contacting the local school district to confirm school assignments for this home.


