Some homes are simply places we live. Others become part of our story. Welcome to 29 Severndale, a home that has known only one family, one set of owners, and a lifetime of memories. For years, these walls have held birthday celebrations, quiet mornings, holiday gatherings, laughter with friends, and all of the little moments that somehow become the ones we remember most. Now, for the first time in 53 years, this beloved Severna Park home is ready for someone new to write the next chapter. The main level offers the simple comfort of rancher living, with three bedrooms and a full bathroom all within easy reach. Natural spaces flow together with the kind of warmth that makes a house feel like home. Over the years, the owners have continued to care for and improve the property, including a renovated kitchen, updated windows, HVAC and water heater replaced in 2018, a new roof in 2023, and a new walkway in 2025. And then there is the basement—a space that feels like it was made for making memories. With a full bathroom, generous storage, and a second living area centered around a wood-burning fireplace and bar, you can almost picture the evenings spent here. The game on in the background. Friends gathered around the bar. A fire crackling on a cold Maryland night. The kind of space where conversations last longer than planned and no one is quite ready to leave. But perhaps one of the most special parts of calling 29 Severndale home is what waits beyond the front door. Here, you are part of a water-privileged Severna Park community—a place where life slows down just enough to appreciate it. Summer days can mean time by the water. Evenings invite walks through the neighborhood. Weekends bring the possibility of boating, fishing, sunsets, and gathering with the people who matter most. It is the kind of community that reminds you why people fall in love with Severna Park in the first place. This isn't just an opportunity to buy a 3-bedroom home with two full bathrooms, a finished lower level, and meaningful updates. It is an opportunity to become only the second steward of a home that has been deeply loved. And for the next owners, the best memories may still be waiting to be made.
Sold for $620,000
$620,000
29 Severndale Rd, Severna Park, MD 21146
3beds
2,004sqft
Single Family Residence
Built in 1961
0.3 Acres Lot
$619,800 Zestimate®
$309/sqft
$3,415 Estimated rent
Home value
$619,800
$583,000 - $657,000
$3,415/mo
Zestimate® history
Owner options
List your home for rent
$3,415/mo
Rent Zestimate®
Find your next renter with Zillow Rental Manager. Plus, with online applications, you can quickly screen prospective tenants – for free.
$3,415/mo
Rent Zestimate®
Refinance and save
$4,029/mo
Est. payment
Refinancing to a lower rate could help reduce your monthly payments and save thousands over the life of the loan.
$4,029/mo
Est. payment
Explore your selling options
Work with a Zillow partner agent
Leverage their expertise and Zillow's premium Showcase listings to get your home seen by more buyers.
Get startedList with your own agent
Get your home in front of millions of buyers by listing it on Zillow.
Learn how to do itSell it yourself
Take full control of how buyers see your home on Zillow by listing For Sale by Owner (FSBO).
List your homeWhat's special
Renovated kitchenGenerous storageUpdated windows
Zillow last checked:
Listing updated:
Listed by:
Shawn Martin 443-955-9354,
Real Broker, LLC,
Listing Team: Shawn Martin Group
Bought with:
CJ Rader, SP98371361
Compass
Source: Bright MLS,MLS#: MDAA2155326
Facts & features
Interior
Bedrooms & bathrooms
- Bedrooms: 3
- Bathrooms: 2
- Full bathrooms: 2
- Main level bathrooms: 1
- Main level bedrooms: 3
Basement
- Area: 1336
Heating
- Central, Heat Pump, Natural Gas
Cooling
- Central Air, Electric
Appliances
- Included: Dishwasher, Dryer, Microwave, Oven/Range - Gas, Refrigerator, Stainless Steel Appliance(s), Cooktop, Washer, Water Heater, Gas Water Heater
- Laundry: In Basement, Dryer In Unit, Has Laundry, Lower Level, Washer In Unit
Features
- Bathroom - Stall Shower, Bathroom - Tub Shower, Breakfast Area, Ceiling Fan(s), Chair Railings, Dining Area, Entry Level Bedroom, Family Room Off Kitchen, Floor Plan - Traditional, Kitchen - Country, Kitchen - Table Space, Upgraded Countertops, Beamed Ceilings, Dry Wall
- Flooring: Carpet, Hardwood, Wood
- Doors: Double Entry, Storm Door(s), French Doors
- Windows: Bay/Bow, Double Pane Windows, Energy Efficient, Screens
- Basement: Combination,Connecting Stairway,Partial,Full,Finished,Heated,Improved,Interior Entry,Shelving,Space For Rooms,Windows,Workshop
- Number of fireplaces: 1
- Fireplace features: Brick, Mantel(s), Gas/Propane
Interior area
- Total structure area: 2,672
- Total interior livable area: 2,004 sqft
- Finished area above ground: 1,336
- Finished area below ground: 668
Property
Parking
- Total spaces: 2
- Parking features: Asphalt, Private, Driveway, On Street
- Uncovered spaces: 2
Accessibility
- Accessibility features: Doors - Swing In, Accessible Entrance
Features
- Levels: Two
- Stories: 2
- Patio & porch: Enclosed, Patio, Porch, Screened
- Exterior features: Awning(s), Barbecue, Chimney Cap(s), Extensive Hardscape, Lighting, Flood Lights, Play Area, Storage, Sidewalks, Street Lights, Private Beach
- Pool features: None
- Waterfront features: Canoe/Kayak, Fishing Allowed, Personal Watercraft (PWC), Private Access, Swimming Allowed, Boat - Powered, River
- Body of water: Forked Creek / Severn River
Lot
- Size: 0.3 Acres
- Features: Backs to Trees, Front Yard, Private, Rear Yard, Wooded
Details
- Additional structures: Above Grade, Below Grade
- Parcel number: 020373500364725
- Zoning: R5
- Special conditions: Standard
Construction
Type & style
- Home type: SingleFamily
- Architectural style: Ranch/Rambler
- Property subtype: Single Family Residence
Materials
- Brick Front, Combination, Mixed
- Foundation: Concrete Perimeter
- Roof: Architectural Shingle
Condition
- New construction: No
- Year built: 1961
- Major remodel year: 2006
Utilities & green energy
- Sewer: Public Sewer
- Water: Public
- Utilities for property: Cable Available, Electricity Available, Natural Gas Available, Phone Available, Sewer Available, Water Available
Community & HOA
Community
- Subdivision: Severndale
HOA
- Has HOA: Yes
- Services included: Common Area Maintenance
- HOA fee: $10 monthly
Location
- Region: Severna Park
Financial & listing details
- Price per square foot: $309/sqft
- Tax assessed value: $465,933
- Annual tax amount: $5,375
- Date on market: 8/27/2026
- Listing agreement: Exclusive Right To Sell
- Listing terms: Cash,Conventional,FHA,FHA 203(k),Negotiable,Private Financing Available,VA Loan,Other
- Ownership: Fee Simple
Price history
| Date | Event | Price |
|---|---|---|
| 9/25/2026 | Sold | $620,000+3.3%$309/sqft |
Source:  Bright MLS #MDAA2155326 Report a problem Bright MLS #MDAA2155326 Report a problem | ||
| 8/31/2026 | Pending sale | $599,999$299/sqft |
Source: Bright MLS #MDAA2155326 Report a problem | ||
| 8/27/2026 | Listed for sale | $599,999$299/sqft |
Source: Bright MLS #MDAA2155326 Report a problem | ||
Public tax history
| Year | Property taxes | Tax assessment |
|---|---|---|
| 2025 | $3,600 -25.8% | $454,467 +2.6% |
| 2024 | $4,851 +3% | $443,000 +2.8% |
| 2023 | $4,708 +7.5% | $431,100 +2.8% |
| 2022 | $4,381 +2.9% | $419,200 +2.9% |
| 2021 | $4,256 +2.5% | $407,300 +2.6% |
| 2020 | $4,153 +2.5% | $397,067 -2.5% |
| 2019 | $4,050 +6.1% | $407,300 +8.2% |
| 2018 | $3,819 +3.1% | $376,600 +3.7% |
| 2017 | $3,702 | $363,233 +3.8% |
| 2016 | -- | $349,867 +4% |
| 2015 | -- | $336,500 +1.1% |
| 2014 | -- | $332,767 +1.1% |
| 2013 | -- | $329,033 +1.1% |
| 2012 | -- | $325,300 |
| 2011 | -- | $325,300 |
| 2010 | -- | $325,300 -25.2% |
| 2009 | -- | $435,110 +14.7% |
| 2008 | -- | $379,440 +17.2% |
| 2007 | -- | $323,770 +20.8% |
| 2006 | -- | $268,100 +14.3% |
| 2005 | -- | $234,460 +16.8% |
| 2004 | -- | $200,820 +20.1% |
| 2003 | -- | $167,180 +4.3% |
| 2002 | -- | $160,310 +4.5% |
| 2001 | -- | $153,440 |
Find assessor info on the county website
Neighborhood: 21146
Nearby homes
- $489,800-- bd1 ba1.6k sqft27 Severndale Rd, Severna Park, MD 21146Off Market
- $593,7004 bd2 ba2.2k sqft31 Severndale Rd, Severna Park, MD 21146Off Market
- $467,6004 bd2 ba1.4k sqft25 Severndale Rd, Severna Park, MD 21146Off Market
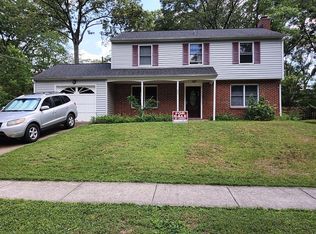
- $618,0004 bd3 ba2.5k sqft32 Severndale Rd, Severna Park, MD 21146Sold
- $570,3003 bd2 ba1.6k sqft33 Severndale Rd, Severna Park, MD 21146Off Market
- $562,800-- bd2 ba1.9k sqft30 Severndale Rd, Severna Park, MD 21146Off Market
- $762,4005 bd3 ba2.4k sqft443 Bendale Dr, Severna Park, MD 21146Off Market
- $638,0004 bd2 ba2k sqft28 Severndale Rd, Severna Park, MD 21146Off Market
Nearby schools
GreatSchools rating
- 8/10Oak Hill Elementary SchoolGrades: K-5Distance: 0.3 mi
- 10/10Severna Park Middle SchoolGrades: 6-8Distance: 0.6 mi
- 10/10Severna Park High SchoolGrades: 9-12Distance: 1 mi
Schools provided by the listing agent
- District: Anne Arundel County Public Schools
Source: Bright MLS. This data may not be complete. We recommend contacting the local school district to confirm school assignments for this home.
Get a cash offer in 3 minutes
Find out how much your home could sell for in as little as 3 minutes with a no-obligation cash offer.
Estimated market value
$619,800
Get a cash offer in 3 minutes
Find out how much your home could sell for in as little as 3 minutes with a no-obligation cash offer.
Estimated market value
$619,800
- Maryland
- Anne Arundel County
- Severna Park
- 21146
- 29 Severndale Rd
