WELCOME HOME to 29 Skinner Road! This beautifully maintained Colonial, built in 2000, sits on .63 acres and offers approximately 1,800-1,900 SF of main-level living PLUS a 200 SF four-season sunroom and approximately 700 SF of finished lower-level space! (APO)The open living/dining area flows into the kitchen and sunroom, creating a wonderful layout for everyday living and entertaining. Recent updates and features include maple hardwood flooring throughout the second floor, matching maple staircase with Moroccan tile risers, fully tiled baths, fresh interior paint and gas fireplaces in both the living room and sunroom. The four-season sunroom provides exceptional additional living space with French doors, backyard views and insulated windows for year-round enjoyment.(no cair) Finished basement adds valuable flexible space with a workout area, pantry, storage and finished rooms. Outside, enjoy your own private oasis with a saltwater in-ground pool converted in 2025, NEW pool liner and chlorinator, stamped concrete surround, paver patio with fire pit, outdoor island grill and mature professional landscaping. Two sheds, including one with a loft, plus a two-car garage provide excellent storage. Smart-home features include Ring security, Leviton smart lighting, My Q garage controls and an Onkyo/Bose/Polk audio system extending to the sunroom and pool area. 5 minute walk to Reservoir Park with playground, splash pad, sports courts, dog park, skate park and swimming pond. Convenient to I-84 and I-91 for ease of commutes. Public water/sewer, owned propane tank, GENERATOR, CAIR and two-gig fiber!
Sold for $593,000
$593,000
29 Skinner Rd E, Broad Brook, CT 06016
3beds
2,041sqft
Single Family Residence
Built in 2000
0.63 Acres Lot
$593,100 Zestimate®
$291/sqft
$3,421 Estimated rent
Home value
$593,100
$552,000 - $641,000
$3,421/mo
Zestimate® history
Owner options
List your home for rent
$3,421/mo
Rent Zestimate®
Find your next renter with Zillow Rental Manager. Plus, with online applications, you can quickly screen prospective tenants – for free.
$3,421/mo
Rent Zestimate®
Refinance and save
$4,546/mo
Est. payment
Refinancing to a lower rate could help reduce your monthly payments and save thousands over the life of the loan.
$4,546/mo
Est. payment
Explore your selling options
Work with a Zillow partner agent
Leverage their expertise and Zillow's premium Showcase listings to get your home seen by more buyers.
Get startedList with your own agent
Get your home in front of millions of buyers by listing it on Zillow.
Learn how to do itSell it yourself
Take full control of how buyers see your home on Zillow by listing For Sale by Owner (FSBO).
List your homeWhat's special
Two-car garageMature professional landscapingOutdoor island grillFully tiled bathsFresh interior paint
Zillow last checked:
Listing updated:
Listed by:
Angela Mancinone 413-330-5152,
Executive Real Estate, Inc. 413-596-2212
Bought with:
Non Member
Non Member Office
Source: MLS PIN,MLS#: 73569541
Facts & features
Interior
Bedrooms & bathrooms
- Bedrooms: 3
- Bathrooms: 3
- Full bathrooms: 2
- 1/2 bathrooms: 1
- Main level bathrooms: 1
Primary bedroom
- Features: Bathroom - Full, Ceiling Fan(s), Vaulted Ceiling(s), Walk-In Closet(s)
- Level: Second
Bedroom 2
- Features: Ceiling Fan(s), Closet, Flooring - Hardwood
- Level: Second
Bedroom 3
- Features: Ceiling Fan(s), Closet, Flooring - Hardwood
- Level: Second
Primary bathroom
- Features: Yes
Bathroom 1
- Features: Bathroom - Half, Flooring - Stone/Ceramic Tile
- Level: Main,First
Bathroom 2
- Features: Bathroom - Full, Bathroom - With Tub & Shower, Cathedral Ceiling(s), Flooring - Stone/Ceramic Tile
- Level: Second
Bathroom 3
- Features: Bathroom - Full, Bathroom - Tiled With Tub & Shower, Bathroom - With Tub & Shower
- Level: Second
Dining room
- Features: Flooring - Hardwood
- Level: First
Family room
- Features: Flooring - Wall to Wall Carpet, Flooring - Wood
- Level: Basement
Kitchen
- Features: Flooring - Stone/Ceramic Tile, Dining Area, Stainless Steel Appliances
- Level: First
Living room
- Features: Flooring - Hardwood
- Level: Main,First
Heating
- Central, Propane
Cooling
- Central Air
Appliances
- Included: Water Heater, Range, Dishwasher, Disposal, Microwave, Refrigerator, Washer, Dryer, Plumbed For Ice Maker
- Laundry: Laundry Closet, Second Floor, Electric Dryer Hookup, Washer Hookup
Features
- Ceiling Fan(s), Sun Room, Central Vacuum
- Flooring: Wood, Tile, Carpet, Hardwood, Flooring - Wall to Wall Carpet
- Doors: French Doors
- Basement: Finished
- Number of fireplaces: 2
- Fireplace features: Dining Room, Living Room, Wood / Coal / Pellet Stove
Interior area
- Total structure area: 2,041
- Total interior livable area: 2,041 sqft
- Finished area above ground: 2,041
Property
Parking
- Total spaces: 8
- Parking features: Attached, Garage Door Opener, Garage Faces Side, Off Street
- Attached garage spaces: 2
- Uncovered spaces: 6
Features
- Patio & porch: Porch, Patio
- Exterior features: Porch, Patio, Pool - Inground, Storage, Professional Landscaping, Fenced Yard
- Has private pool: Yes
- Pool features: In Ground
- Fencing: Fenced/Enclosed,Fenced
Lot
- Size: 0.63 Acres
- Features: Level
Details
- Zoning: R1
Construction
Type & style
- Home type: SingleFamily
- Architectural style: Colonial
- Property subtype: Single Family Residence
Materials
- Frame
- Foundation: Concrete Perimeter
- Roof: Shingle
Condition
- Year built: 2000
Utilities & green energy
- Electric: Circuit Breakers, Generator Connection
- Sewer: Public Sewer
- Water: Public
- Utilities for property: for Gas Range, for Electric Dryer, Washer Hookup, Icemaker Connection, Generator Connection
Community & HOA
Community
- Features: Shopping, Park, Walk/Jog Trails, Golf, Medical Facility, Highway Access, House of Worship, Public School
HOA
- Has HOA: No
Location
- Region: Broad Brook
Financial & listing details
- Price per square foot: $291/sqft
- Tax assessed value: $268,180
- Annual tax amount: $7,144
- Date on market: 9/24/2026
- Exclusions: No Central Air In Sundroom
Price history
| Date | Event | Price |
|---|---|---|
| 10/8/2026 | Sold | $593,000+3.1%$291/sqft |
Source: MLS PIN #73569541 Report a problem | ||
| 9/8/2026 | Pending sale | $575,000$282/sqft |
Source:  Smart MLS #24201497 Report a problem Smart MLS #24201497 Report a problem | ||
| 8/27/2026 | Listed for sale | $575,000$282/sqft |
Source: Smart MLS #24201497 Report a problem | ||
Public tax history
Tax history is unavailable.
Neighborhood: 06016
Nearby homes
- $593,0003 bd2 ba1.8k sqft29 Skinner Rd, Broad Brook, CT 06016Sold
- $517,4003 bd2 ba1.8k sqft31 Skinner Rd, Broad Brook, CT 06016Off Market
- $574,0003 bd3 ba2.2k sqft22 Perri Ln, Broad Brook, CT 06016Off Market
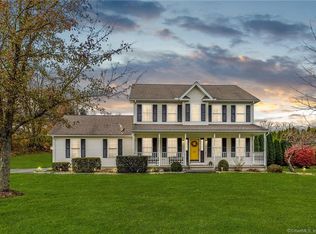
- $584,0004 bd3 ba3.1k sqft23 Skinner Rd, Broad Brook, CT 06016Off Market
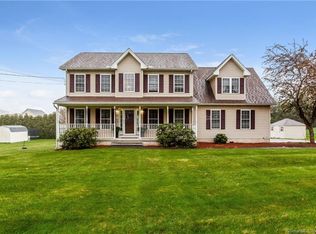
- $623,5003 bd2 ba2.7k sqft18 Perri Ln, Broad Brook, CT 06016Off Market
- $624,6003 bd2 ba2.5k sqft26 Perri Ln, Broad Brook, CT 06016Off Market
- $472,0003 bd2 ba2.2k sqft33 Skinner Rd, Broad Brook, CT 06016Sold
- $379,7003 bd2 ba1.2k sqft20 Skinner Rd, Broad Brook, CT 06016Off Market
Nearby schools
GreatSchools rating
- 6/10Broad Brook Elementary SchoolGrades: PK-4Distance: 0.8 mi
- 6/10East Windsor Middle SchoolGrades: 5-8Distance: 0.9 mi
- 3/10East Windsor High SchoolGrades: 9-12Distance: 4.2 mi
Sell for more on Zillow
Get a Zillow Showcase℠ listing at no additional cost and you could sell for .
$593,100
2% more
+$11,862
With Zillow Showcase(estimated)
$604,962
Sell for more on Zillow
Get a Zillow Showcase℠ listing at no additional cost and you could sell for .
$593,100
2% more
+$11,862
With Zillow Showcase(estimated)
$604,962
- Connecticut
- Hartford County
- Broad Brook
- 06016
- 29 Skinner Rd E
