Skip main navigation
Closed
  • Listed by: Coldwell Banker Realty Nashua • William Goddard
    Bought with: EXP Realty
    $740,000

    29 Stiles Farm Road, Wilton, NH 03086

    3beds
    2,487sqft
    Single Family Residence
    Built in 1977
    6.4 Acres Lot
    $737,500 Zestimate®
    $298/sqft
    $3,810 Estimated rent

    Home value

    $737,500

    $701,000 - $774,000

    $3,810/mo

    Zestimate® history
    Loading
    Loading...

    Owner options

    List your home for rent

    $3,810/mo

    Rent Zestimate®

    Find your next renter with Zillow Rental Manager. Plus, with online applications, you can quickly screen prospective tenants – for free.

    Learn more

    $3,810/mo

    Rent Zestimate®

    Refinance and save

    $4,060/mo

    Est. payment

    Refinancing to a lower rate could help reduce your monthly payments and save thousands over the life of the loan.

    See today's rates

    $4,060/mo

    Est. payment

    Explore your selling options

    Work with a Zillow partner agent

    Leverage their expertise and Zillow's premium Showcase listings to get your home seen by more buyers.

    Get started

    List with your own agent

    Get your home in front of millions of buyers by listing it on Zillow.

    Learn how to do it

    Sell it yourself

    Take full control of how buyers see your home on Zillow by listing For Sale by Owner (FSBO).

    List your home

    What's special

    Spectacular mountain viewsCentral air conditioningPeaceful country settingCarpeted bedrooms
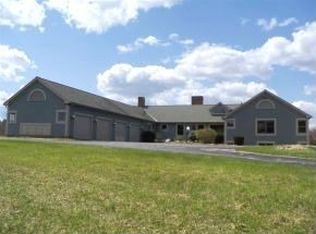
    Spectacular mountain views and a peaceful country setting define this appealing contemporary home set high above a quiet road in Wilton. Set in a beautiful pastoral and orchard setting reminiscent of Anne of Green Gables, fresh air and mountain views abound. Enjoy the ease of a first-floor primary suite, dramatic vaulted living spaces filled with natural light, a flexible floor plan offering multiple bedroom, office or den opportunities, (six rooms that could be bedrooms) hardwood, tile, and brick and inviting indoor/outdoor living with a sunroom and deck designed to take in the panorama. Practical comforts include central air conditioning, automatic backup generator, propane forced hot air heat, and an attached two-car garage with shed space off the back of it. The home offers over 2400 sq ft of living space above ground with an unfinished walkout daylight basement for storage and future expansion potential even. Roof and paint present well; and the kitchen was refreshed with honed granite counters and custom cherry cabinetry ten years or so ago. You will find carpeted bedrooms and hardwood flooring throughout the majority of the main level. Pricing is reflective of some refreshing that the wood flooring and carpet could use and a little effort there could provide instant equity. This is a rare opportunity to secure a special property with a rare view of Pack Monadnock and the Wapack Range. You will find Wilton is truly one of the nicest areas in the Souhegan Valley area, home to the Wonderful Waldorf Schools, the Wilton Town Hall Theatre and the historic Wilton Center and Frye’s Measure Mill. Some photos virtually staged.

    Zillow last checked:

    Listing updated:

    Listed by:

    William Goddard,

    Coldwell Banker Realty Nashua Cell:603-566-4316

    Bought with:

    Dempsey Realty Group

    EXP Realty

    Source: PrimeMLS,MLS#: 5098242MLS Logo

    Facts & features

    Interior

    Bedrooms & bathrooms
    • Bedrooms: 3
    • Bathrooms: 3
    • Full bathrooms: 1
    • 3/4 bathrooms: 1
    • 1/2 bathrooms: 1
    Heating
    • Propane, Hot Air, 2 Stoves
    Cooling
    • Central Air
    Appliances
    • Included: Dishwasher, Dryer, Wall Oven, Gas Range, Refrigerator, Washer
    • Laundry: 1st Floor Laundry
    Features
    • Flooring: Carpet, Tile, Wood
    • Basement: Unfinished,Walkout,Interior Entry
    • Number of fireplaces: 1
    • Fireplace features: 1 Fireplace
    Interior area
    • Total structure area: 3,869
    • Total interior livable area: 2,487 sqft
    • Finished area above ground: 2,487
    • Finished area below ground: 0

    Property

    Parking
    • Total spaces: 2
    • Parking features: Dirt, Direct Entry, Garage, Off Street
    • Garage spaces: 2
    Accessibility
    • Accessibility features: 1st Floor 1/2 Bathroom, 1st Floor 3/4 Bathroom, 1st Floor Bedroom, 1st Floor Hrd Surfce Flr, Hard Surface Flooring, 1st Floor Laundry
    Features
    • Levels: Two
    • Stories: 2
    • Patio & porch: Enclosed Porch
    • Exterior features: Deck, Garden
    • Has view: Yes
    • View description: Mountain(s)
    • Frontage length: Road frontage: 451
    Lot
    • Size: 6.4 Acres
    • Features: Country Setting, Field/Pasture, Orchard(s)
    Details
    • Parcel number: WLTNM000AL0012U
    • Zoning description: RA
    • Other equipment: Radon Mitigation, Standby Generator

    Construction

    Type & style
    • Home type: SingleFamily
    • Architectural style: Contemporary
    • Property subtype: Single Family Residence
    Materials
    • Wood Siding
    • Foundation: Concrete
    • Roof: Architectural Shingle
    Condition
    • New construction: No
    • Year built: 1977

    Utilities & green energy

    • Electric: Circuit Breakers, Generator
    • Sewer: Private Sewer
    • Utilities for property: Cable Available

    Community & HOA

    Location
    • Region: Wilton

    Financial & listing details

    • Price per square foot: $298/sqft
    • Tax assessed value: $488,100
    • Annual tax amount: $13,169
    • Date on market: 7/6/2026
    • Road surface type: Dirt

    Price history

    DateEventPrice
    8/7/2026Sold$740,000+5.7%$298/sqft
    Source: PrimeMLS #5098242 Report a problem
    7/8/2026Pending sale$699,900$281/sqft
    Source: PrimeMLS #5098242 Report a problem
    7/6/2026Listed for sale$699,900+69.1%$281/sqft
    Source: PrimeMLS #5098242 Report a problem
    10/28/2016Sold$414,000-1.3%$166/sqft
    Source: PrimeMLS #4487591 Report a problem
    8/29/2016Pending sale$419,500$169/sqft
    Source: The Petersons Inc. #4487591 Report a problem
    5/4/2016Listed for sale$419,500$169/sqft
    Source: The Petersons Inc. #4487591 Report a problem

    Public tax history

    YearProperty taxesTax assessment
    2024$12,139 +12%$488,100
    2023$10,836 +7.5%$488,100
    2022$10,084 +7.5%$488,100
    2021$9,381 -5.8%$488,100 +44%
    2020$9,960 +1.4%$338,900 +0.2%
    2019$9,824 +1%$338,300
    2018$9,730 +5.9%$338,300
    2017$9,192 +1.8%$338,300 -1.3%
    2016$9,029 -2.8%$342,800 -2.8%
    2015$9,287 +2.1%$352,600
    2014$9,097 -0.9%$352,600
    2013$9,175 +3.5%$352,600 +0.9%
    2012$8,864 $349,400 -6.2%
    2011-- $372,600 -12.9%
    2009-- $427,800 +28.5%
    2004$64 -99.2%$333,000
    2003$7,585 +8.9%--
    2002$6,966 +2.3%--
    2001$6,811 $154,800
    Find assessor info on the county website

    Neighborhood: 03086

    Nearby schools

    GreatSchools rating
    Schools provided by the listing agent
    • Elementary: Florence Rideout Elementary
    • Middle: Wilton-Lyndeboro Cooperative
    • High: Wilton-Lyndeboro Sr. High
    • District: Wilton-Lyndeborough

    Source: PrimeMLS. This data may not be complete. We recommend contacting the local school district to confirm school assignments for this home.

    Get pre-qualified for a loan
    At Zillow Home Loans, we can pre-qualify you in as little as 5 minutes with no impact to your credit score.

    An equal housing lender. NMLS #10287.