Welcome to 29 Stony Brook Road in Methuen! This beautifully maintained ranch has been freshly painted and features new vinyl flooring, offering a fresh and updated feel throughout. The home offers a comfortable layout with well maintained living spaces and a large basement with a finished portion, providing additional flexible space. Outside, enjoy a spacious, level yard with plenty of room for outdoor enjoyment. Conveniently located with easy access to major roadways and commuter routes, this property offers a great combination of updates, usable space, and convenience. Don't miss the opportunity to make this well maintained ranch your own!
For sale
$579,900
29 Stoney Brook Rd, Methuen, MA 01844
3beds
2,032sqft
Single Family Residence
Built in 1964
0.47 Acres Lot
$583,100 Zestimate®
$285/sqft
$-- HOA
What's special
Well maintained living spacesSpacious level yardFreshly paintedComfortable layoutNew vinyl flooring
- 7 days
- 1,234
- 70
Likely to sell faster than
Zillow last checked:
Listing updated:
Listed by:
Rosanna Zingales-Lopez 617-941-3731,
Team Zingales Realty, LLC 888-832-6910
Source: MLS PIN,MLS#: 73585579
Facts & features
Interior
Bedrooms & bathrooms
- Bedrooms: 3
- Bathrooms: 1
- Full bathrooms: 1
- Main level bedrooms: 3
Primary bedroom
- Features: Ceiling Fan(s), Closet, Flooring - Wall to Wall Carpet, Window(s) - Picture
- Level: Main,First
Bedroom 2
- Features: Closet, Flooring - Wall to Wall Carpet, Window(s) - Picture
- Level: Main,First
Bedroom 3
- Features: Closet, Flooring - Wall to Wall Carpet, Window(s) - Picture
- Level: Main,First
Kitchen
- Features: Ceiling Fan(s), Flooring - Vinyl, Window(s) - Picture, Pantry
- Level: Main,First
Living room
- Features: Closet, Flooring - Wall to Wall Carpet, Window(s) - Picture
- Level: Main,First
Heating
- Baseboard, Natural Gas
Cooling
- Window Unit(s)
Appliances
- Included: Gas Water Heater, Range, Dishwasher, Disposal, Refrigerator, Washer, Dryer, Range Hood
- Laundry: In Basement, Electric Dryer Hookup, Washer Hookup
Features
- Sun Room, Bonus Room
- Flooring: Vinyl, Carpet, Flooring - Vinyl
- Basement: Full,Partially Finished
- Number of fireplaces: 1
- Fireplace features: Living Room
Interior area
- Total structure area: 2,032
- Total interior livable area: 2,032 sqft
- Finished area above ground: 2,032
- Finished area below ground: 1,270
Property
Parking
- Total spaces: 3
- Parking features: Attached, Paved Drive, Off Street
- Attached garage spaces: 1
- Uncovered spaces: 2
Features
- Patio & porch: Porch
- Exterior features: Porch
Lot
- Size: 0.47 Acres
- Features: Level
Details
- Parcel number: M:0808 B:0075 L:014N,2044583
- Zoning: RA
Construction
Type & style
- Home type: SingleFamily
- Architectural style: Ranch
- Property subtype: Single Family Residence
Materials
- Frame
- Foundation: Concrete Perimeter
- Roof: Shingle
Condition
- Year built: 1964
Utilities & green energy
- Sewer: Public Sewer
- Water: Public
- Utilities for property: for Electric Range, for Electric Oven, for Electric Dryer, Washer Hookup
Community & HOA
Community
- Features: Public Transportation, Shopping, Park, Walk/Jog Trails, Golf, Medical Facility, Laundromat, Highway Access, House of Worship, Private School, Public School
HOA
- Has HOA: No
Location
- Region: Methuen
Financial & listing details
- Price per square foot: $285/sqft
- Tax assessed value: $516,100
- Annual tax amount: $5,367
- Date on market: 10/1/2026
Estimated market value
$583,100
$554,000 - $612,000
$3,123/mo
Price history
| Date | Event | Price |
|---|---|---|
| 10/1/2026 | Listed for sale | $579,900$285/sqft |
Source: MLS PIN #73585579 Report a problem | ||
Public tax history
| Year | Property taxes | Tax assessment |
|---|---|---|
| 2025 | $5,165 +3.6% | $488,200 +6.3% |
| 2024 | $4,987 +5.6% | $459,200 +13.8% |
| 2023 | $4,721 | $403,500 |
| 2022 | $4,721 +9.1% | $403,500 +22.9% |
| 2021 | $4,329 +0.1% | $328,200 +2% |
| 2020 | $4,324 +3.6% | $321,700 +9.3% |
| 2019 | $4,175 +2.1% | $294,200 +2.7% |
| 2018 | $4,090 +2.6% | $286,600 +5.3% |
| 2017 | $3,986 +1.3% | $272,100 +2.4% |
| 2016 | $3,934 +3% | $265,600 +1.5% |
| 2015 | $3,819 +0.2% | $261,600 +1.9% |
| 2014 | $3,812 +2.8% | $256,700 -0.3% |
| 2013 | $3,707 +9.3% | $257,400 -1.1% |
| 2012 | $3,393 +1.6% | $260,200 -1.2% |
| 2011 | $3,341 +4.2% | $263,300 -2.6% |
| 2010 | $3,206 +2.4% | $270,300 -6.7% |
| 2009 | $3,131 -0.6% | $289,600 -5.8% |
| 2008 | $3,150 +6.3% | $307,300 +0.1% |
| 2007 | $2,964 +4% | $307,100 |
| 2006 | $2,850 +2.1% | $307,100 +10.5% |
| 2005 | $2,791 +7% | $278,000 +25% |
| 2004 | $2,609 -0.1% | $222,400 |
| 2003 | $2,611 +11.5% | $222,400 +42.9% |
| 2001 | $2,342 -0.8% | $155,600 |
| 2000 | $2,360 -20.8% | $155,600 +17.4% |
| 1998 | $2,981 | $132,500 |
Find assessor info on the county website
Monthly payment
Est. payment
Payment breakdown
Explore the cost of this home by adjusting the details. Changes won't be saved.Climate risks
Neighborhood: 01844
Nearby schools
Similar homes

- $629,9004 bd2 ba1.5k sqft76 Maple St, Methuen, MA 01844For Sale
 MLS ID #73543049, Miralva Pagan, Realty ONE Group Nest. MLS PIN
 - $590,0002 bd2 ba1.5k sqft40 Rossi St, Methuen, MA 01844For Sale
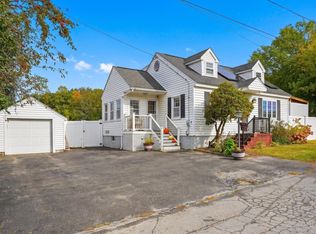 MLS ID #73584544, Team Sonia Rollins & Associates, EXIT Premier Real Estate. MLS PIN
 - $729,9003 bd3 ba2.6k sqft19 Hampstead St, Methuen, MA 01844For Sale
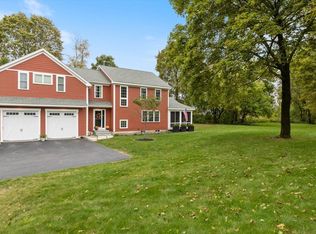 MLS ID #73587124, Kathryn M. Early, Berkshire Hathaway HomeServices Verani Realty Methuen. MLS PIN
 - $689,0003 bd2 ba2.4k sqft91 Currier St, Methuen, MA 01844For Sale
 MLS ID #73584195, Brittany Saab, Tom Saab Real Estate. MLS PIN
