Skip main navigation
Closed
  • $815,000

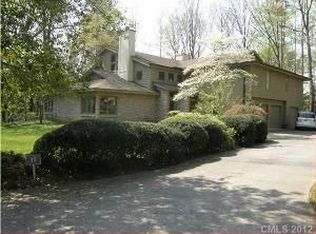
    29 Sunrise Point Rd, Clover, SC 29710

    4beds
    4,389sqft
    Single Family Residence
    Built in 1979
    0.44 Acres Lot
    $814,800 Zestimate®
    $186/sqft
    $3,239 Estimated rent

    Home value

    $814,800

    $774,000 - $856,000

    $3,239/mo

    Zestimate® history
    Loading
    Loading...

    Owner options

    List your home for rent

    $3,239/mo

    Rent Zestimate®

    Find your next renter with Zillow Rental Manager. Plus, with online applications, you can quickly screen prospective tenants – for free.

    Learn more

    $3,239/mo

    Rent Zestimate®

    Refinance and save

    $5,334/mo

    Est. payment

    Refinancing to a lower rate could help reduce your monthly payments and save thousands over the life of the loan.

    See today's rates

    $5,334/mo

    Est. payment

    Explore your selling options

    Work with a Zillow partner agent

    Leverage their expertise and Zillow's premium Showcase listings to get your home seen by more buyers.

    Get started

    List with your own agent

    Get your home in front of millions of buyers by listing it on Zillow.

    Learn how to do it

    Sell it yourself

    Take full control of how buyers see your home on Zillow by listing For Sale by Owner (FSBO).

    List your home

    What's special

    Soaring stone fireplaceRefined finishesGenerous living spacesWall oven with microwaveAdjacent formal dining spacesCenter islandStainless steel appliances
    Located within the prestigious gated community of River Hills, this exceptional residence offers an elegant blend of luxury and comfort. Thoughtfully designed and filled with abundant natural light, the home showcases refined finishes, generous living spaces, and timeless architectural appeal. The dramatic two-story great room serves as the centerpiece of the home, featuring a soaring stone fireplace and expansive windows that create a bright, inviting atmosphere. The main level is anchored by a luxurious primary suite designed as a private retreat, complete with a dedicated office or sitting area and two walk-in closets. A secondary bedroom on the main floor provides ideal accommodations for guests or multigenerational living. The gourmet kitchen is both beautiful and functional, featuring rich wood cabinetry, granite countertops, a center island, built-in refrigerator and dishwasher, stainless steel appliances, gas cooktop, wall oven with microwave, and an eat-at bar for casual gatherings. Adjacent formal dining spaces make entertaining effortless and elegant. Upstairs, a wide gallery-style walkway with custom built-in shelving overlooks the great room below and leads to an additional bedroom, comfortable sitting room, and spacious bonus/ 4th bedroom, room, providing exceptional flexibility for recreation, hobbies, or work-from-home needs. Outdoor living is equally inviting with a large rear patio designed for entertaining and relaxation, while the front porch creates a warm and welcoming first impression. A spacious two-car garage with a dedicated storage room offers practicality without sacrificing style. Combining sophisticated design, abundant natural light, versatile living spaces, and the security and amenities of River Hills, this remarkable home presents a rare opportunity to enjoy upscale living with low South Carolina taxes and the award-winning Clover School District. Showings start Tuesday at 9AM

    Zillow last checked:

    Listing updated:

    Listed by:

    Andy Reynolds andyreynolds414@hotmail.com,

    Keller Williams Connected

    Bought with:

    Regina Farmer

    Mountain Lake Realty

    Source: Canopy MLS as distributed by MLS GRID,MLS#: 4389827MLS Logo

    Facts & features

    Interior

    Bedrooms & bathrooms
    • Bedrooms: 4
    • Bathrooms: 6
    • Full bathrooms: 3
    • 1/2 bathrooms: 3
    • Main level bedrooms: 2
    Primary bedroom
    • Level: Main
    Bedroom s
    • Level: Main
    Bedroom s
    • Level: Upper
    Bathroom full
    • Level: Main
    Bathroom half
    • Level: Main
    Bathroom full
    • Level: Upper
    Bathroom half
    • Level: Upper
    Bonus room
    • Level: Upper
    Dining room
    • Level: Main
    Other
    • Level: Main
    Kitchen
    • Level: Main
    Laundry
    • Level: Main
    Office
    • Level: Main
    Other
    • Level: Upper
    Heating
    • Central
    Cooling
    • Central Air
    Appliances
    • Included: Dishwasher, Gas Cooktop, Microwave, Oven
    • Laundry: In Bathroom, Main Level
    Features
    • Flooring: Carpet, Wood
    • Has basement: No
    • Fireplace features: Gas Log, Great Room
    Interior area
    • Total structure area: 4,389
    • Total interior livable area: 4,389 sqft
    • Finished area above ground: 4,389
    • Finished area below ground: 0

    Property

    Parking
    • Total spaces: 2
    • Parking features: Garage Faces Side, Garage on Main Level
    • Garage spaces: 2
    Features
    • Levels: Two
    • Stories: 2
    • Pool features: Community
    • Body of water: Lake Wylie
    Lot
    • Size: 0.44 Acres
    • Dimensions: 128 x 148 x 128 x 146
    Details
    • Parcel number: 5770401009
    • Zoning: RC-I
    • Special conditions: Standard

    Construction

    Type & style
    • Home type: SingleFamily
    • Property subtype: Single Family Residence
    Materials
    • Wood
    • Foundation: Crawl Space
    Condition
    • New construction: No
    • Year built: 1979

    Utilities & green energy

    • Sewer: County Sewer
    • Water: County Water

    Community & HOA

    Community
    • Features: Clubhouse, Fitness Center, Gated, Golf, Lake Access, Playground
    • Subdivision: River Hills
    HOA
    • Has HOA: Yes
    • HOA fee: $610 quarterly
    • HOA name: River Hills
    • HOA phone: 803-831-8214
    Location
    • Region: Clover

    Financial & listing details

    • Price per square foot: $186/sqft
    • Tax assessed value: $787,800
    • Annual tax amount: $2,362
    • Date on market: 6/8/2026
    • Cumulative days on market: 2 days
    • Road surface type: Concrete, Paved

    Price history

    DateEventPrice
    7/8/2026Sold$815,000+2%$186/sqft
    Source: Canopy MLS as distributed by MLS GRID #4389827 Report a problem
    6/10/2026Pending sale$799,000$182/sqft
    Source: Canopy MLS as distributed by MLS GRID #4389827 Report a problem
    6/8/2026Listed for sale$799,000$182/sqft
    Source: Canopy MLS as distributed by MLS GRID #4389827 Report a problem

    Public tax history

    YearProperty taxesTax assessment
    2025$2,362 +13.4%$19,255 +15%
    2024$2,083 -2.5%$16,744
    2023$2,136 +21.4%$16,744
    2022$1,760 -57.5%$16,744
    2021$4,142 $16,744
    2020-- $16,744 +15%
    2019-- $14,560
    2018-- $14,560
    2017$1,664 $14,560
    2016$1,664 $14,560
    2014$1,664 $14,560 -0.3%
    2013$1,664 $14,600
    2012-- $14,600 +7.2%
    2010-- $13,620
    2009-- $13,620
    2008-- $13,620
    2007-- $13,620
    2006-- $13,620 +10.6%
    2005-- $12,320
    2004-- $12,320
    2003-- $12,320 +3.9%
    2002-- $11,860
    2001-- $11,860 -1%
    2000-- $11,980
    Find assessor info on the county website

    Neighborhood: 29710

    Nearby schools

    GreatSchools rating
    Schools provided by the listing agent
    • Elementary: Crowders Creek
    • Middle: Oakridge
    • High: Lake Wylie

    Source: Canopy MLS as distributed by MLS GRID. This data may not be complete. We recommend contacting the local school district to confirm school assignments for this home.

    Get a cash offer in 3 minutes
    Find out how much your home could sell for in as little as 3 minutes with a no-obligation cash offer.
    Estimated market value
    $814,800
    Get a cash offer in 3 minutes
    Find out how much your home could sell for in as little as 3 minutes with a no-obligation cash offer.
    Estimated market value
    $814,800