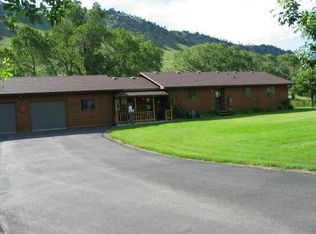
Discover the lifestyle of MISSOURI RIVERFRONT LIVING at 29 Tower Rock Road outside Cascade, Montana. The property's generous 1.5 acre lot offers a vast canvas for outdoor enjoyment and BLUE RIBBON TROUT FISHING out your back door. Step onto the expansive covered rear deck and experience one of this property's most captivating features. Overlooking the iconic Missouri River, this outdoor retreat offers breathtaking panoramic views of the surrounding mountainsides. Watch majestic bald eagles soar overhead, enjoy frequent visits from deer and other native wildlife, and unwind as colorful sunsets reflect across the river. Whether you're hosting guests, savoring your morning coffee, or simply taking in the peaceful surroundings, this remarkable outdoor living space provides a front-row seat to Montana's extraordinary scenery. This inviting 1660 sq ft single family residence, built in 1996, offers a harmonious blend of comfort and space featuring vaulted oak ceilings in the living room & kitchen areas and a sunken family room with stone flooring and a propane stove. With 3 bedrooms and 2 bathrooms, this home provides ample personal space for relaxation and rejuvenation. An attached two-car garage provides secure parking and additional storage options. Step into history with Tower Rock located just across the road, where Lewis and Clark wrote of roaming buffalo and walk the very same paths they traveled. Live in it year-round with easy access to Interstate 15, enjoy it as a seasonal getaway, or CONTINUE IT'S PROVEN SUCCESS AS A RENTAL INVESTMENT PROPERTY—the choice is yours. Embrace the opportunity to create your ideal Montana retreat; inquire today to schedule your personal viewing.
Active
$829,000
29 Tower Rock Rd, Cascade, MT 59421
3beds
1,660sqft
Single Family Residence
Built in 1996
1.5 Acres Lot
$794,900 Zestimate®
$499/sqft
$25/mo HOA
What's special
Expansive covered rear deckRemarkable outdoor living spacePropane stove
- 57 days
- 480
- 27
Zillow last checked:
Listing updated:
Listed by:
Robin McKnight 406-899-0857,
Montana's Best Realty
Source: MRMLS,MLS#: 30073984
Facts & features
Interior
Bedrooms & bathrooms
- Bedrooms: 3
- Bathrooms: 2
- Full bathrooms: 1
- 3/4 bathrooms: 1
Primary bedroom
- Level: Main
Bedroom 2
- Level: Main
Bedroom 3
- Level: Main
Primary bathroom
- Level: Main
Bathroom 2
- Level: Main
Kitchen
- Level: Main
Laundry
- Level: Main
Living room
- Level: Main
Heating
- Forced Air, Gas, Propane, Stove
Cooling
- Central Air
Appliances
- Included: Dryer, Dishwasher, Range, Refrigerator, Washer
- Laundry: Washer Hookup
Features
- Main Level Primary, Open Floorplan, Vaulted Ceiling(s)
- Basement: Crawl Space
- Number of fireplaces: 1
Interior area
- Total structure area: 1,660
- Total interior livable area: 1,660 sqft
- Finished area below ground: 0
Video & virtual tour
Property
Parking
- Total spaces: 2
- Parking features: Additional Parking, Boat, Garage, Garage Door Opener, RV Access/Parking
- Attached garage spaces: 2
Features
- Levels: One
- Stories: 1
- Patio & porch: Deck, Porch
- Exterior features: Rain Gutters
- Fencing: None
- Has view: Yes
- View description: Mountain(s), Residential, Creek/Stream, Trees/Woods
- Has water view: Yes
- Water view: true
- Waterfront features: River Front, Waterfront
- Body of water: Missouri River
Lot
- Size: 1.5 Acres
- Features: Back Yard, Front Yard, Sprinklers In Ground, Views
Details
- Parcel number: 02266436202150000
- Zoning description: 9
- Special conditions: Standard
Construction
Type & style
- Home type: SingleFamily
- Architectural style: Ranch
- Property subtype: Single Family Residence
Materials
- Foundation: Poured
- Roof: Metal
Condition
- See Remarks
- New construction: No
- Year built: 1996
Utilities & green energy
- Sewer: Private Sewer, Septic Tank
- Water: Well
- Utilities for property: Electricity Connected, High Speed Internet Available
Community & HOA
Community
- Features: Fishing
HOA
- Has HOA: Yes
- Amenities included: See Remarks
- Services included: Road Maintenance
- HOA fee: $300 annually
- HOA name: Pistoria Tracts Homeowners Association
Location
- Region: Cascade
Financial & listing details
- Price per square foot: $499/sqft
- Tax assessed value: $703,800
- Annual tax amount: $3,581
- Date on market: 7/16/2026
- Listing agreement: Exclusive Right To Sell
- Listing terms: Cash,Conventional,FHA,VA Loan
- Road surface type: Asphalt, Gravel
Estimated market value
$794,900
$755,000 - $835,000
$2,242/mo
Price history
| Date | Event | Price |
|---|---|---|
| 7/16/2026 | Listed for sale | $829,000$499/sqft |
Source:  MRMLS #30073984 Report a problem MRMLS #30073984 Report a problem | ||
| 5/17/2025 | Listing removed | $2,590$2/sqft |
Source: Zillow Rentals Report a problem | ||
| 5/9/2025 | Price change | $2,590+4%$2/sqft |
Source: Zillow Rentals Report a problem | ||
| 5/8/2025 | Listed for rent | $2,490$2/sqft |
Source: Zillow Rentals Report a problem | ||
| 10/3/2024 | Listing removed | $2,490$2/sqft |
Source: Zillow Rentals Report a problem | ||
| 10/1/2024 | Listed for rent | $2,490+38.4%$2/sqft |
Source: Zillow Rentals Report a problem | ||
| 3/4/2021 | Listing removed | -- |
Source: Owner Report a problem | ||
| 3/3/2018 | Listing removed | $1,799$1/sqft |
Source: Owner Report a problem | ||
| 1/31/2018 | Listed for rent | $1,799-9.6%$1/sqft |
Source: Owner Report a problem | ||
| 2/14/2016 | Listing removed | $1,990$1/sqft |
Source: Owner Report a problem | ||
| 11/7/2015 | Price change | $1,990-22.7%$1/sqft |
Source: Owner Report a problem | ||
| 7/5/2015 | Listed for rent | $2,575$2/sqft |
Source: Owner Report a problem | ||
Public tax history
| Year | Property taxes | Tax assessment |
|---|---|---|
| 2025 | $3,352 -0.2% | $703,800 +28.4% |
| 2024 | $3,359 -2.7% | $548,000 |
| 2023 | $3,452 +26.5% | $548,000 +31.8% |
| 2022 | $2,728 -7.1% | $415,900 |
| 2021 | $2,937 +4.6% | $415,900 +4.6% |
| 2020 | $2,808 -9% | $397,600 |
| 2019 | $3,086 +5.5% | $397,600 +12.2% |
| 2018 | $2,925 -5.7% | $354,500 |
| 2017 | $3,103 -48.2% | $354,500 +6.9% |
| 2016 | $5,995 +131.8% | $331,740 |
| 2015 | $2,586 -3.8% | $331,740 +88.4% |
| 2014 | $2,687 +13% | $176,066 +3.3% |
| 2013 | $2,378 +5% | $170,419 +3.8% |
| 2012 | $2,264 | $164,212 |
| 2011 | -- | -- |
| 2010 | -- | -- |
| 2009 | -- | -- |
| 2008 | -- | $215,400 |
| 2007 | -- | $215,400 |
| 2006 | -- | $215,400 |
| 2005 | -- | $215,400 +2.7% |
| 2004 | -- | $209,800 +0.8% |
| 2003 | -- | $208,100 +21.6% |
| 2002 | -- | $171,100 |
| 2000 | -- | $171,100 |
Find assessor info on the county website
Monthly payment
Est. payment
Payment breakdown
Explore the cost of this home by adjusting the details. Changes won't be saved.Climate risks
Neighborhood: Hardy
Nearby schools
Schools provided by the listing agent
- District: District No. 3
Source: MRMLS. This data may not be complete. We recommend contacting the local school district to confirm school assignments for this home.
Similar homes
- $829,0005 bd2 ba1.9k sqft40 Meadow Harbor Ln, Cascade, MT 59421Active

 MLS ID #30076701, Robin McKnight, Montana's Best Realty. MRMLS
 - $825,0003 bd2 ba1.8k sqft179 Cooper Dr, Cascade, MT 59421Active Under Contract
 MLS ID #30076125, Jeanine Higgins, Montana America Land Sales, LLC. MRMLS
 - $795,0004 bd2 ba1.9k sqft2973 Old Us Highway 91, Cascade, MT 59421Active
 MLS ID #30022742, Steve Gillespie, Gillespie Agency. MRMLS
 - $699,9003 bd2 ba1.4k sqft16 Loggers Ln, Cascade, MT 59421Active
 MLS ID #30076696, Marie Willson, HomeSmart Realty Partners. MRMLS
 - $689,0001 bd1 ba889 sqft81 Seibold Ln, Cascade, MT 59421Active Under ContractMLS ID #30076537, Cheri Hill, Century 21 Heritage Realty - Helena. MRMLS
- $725,0002 bd2 ba1.5k sqft2792 Old Us Highway 91, Cascade, MT 59421Active Under ContractMLS ID #30072601, Cheri Hill, Century 21 Heritage Realty - Helena. MRMLS
- $700,0004 bd3 ba2.4k sqft34 Cox Creek Ln, Cascade, MT 59421ActiveMLS ID #30077080, Audrey Lazzarini, Dustin Young and Company. MRMLS
- $519,0003 bd2 ba1.6k sqft2 Meadowlark Sq, Cascade, MT 59421ActiveMLS ID #30073988, Robin McKnight, Montana's Best Realty. MRMLS
- $519,0003 bd1 ba1.1k sqft6 Meadowlark Sq, Cascade, MT 59421ActiveMLS ID #30074887, Robin McKnight, Montana's Best Realty. MRMLS
- $875,0003 bd2 ba1.8k sqft1872 Beartooth Rd, Wolf Creek, MT 59648ActiveMLS ID #30077708, Erik Schweitzer, Keller Williams Capital Realty. MRMLS
- $425,0003 bd2 ba1.5k sqft217 3rd St S, Cascade, MT 59421ActiveMLS ID #30072502, Jan White, Homestead Realty of Montana. MRMLS
- $449,0004 bd3 ba2k sqft107 2nd St N, Cascade, MT 59421Active Under ContractMLS ID #30075794, Robin McKnight, Montana's Best Realty. MRMLS
- $439,0004 bd2 ba1.5k sqft604 Mountain View Ln, Cascade, MT 59421ActiveMLS ID #30064843, Gym Anderson, Montana's Best Realty. MRMLS
