Skip main navigation
Active
  • $2,395,000

    29 Tumble Falls Rd, Kingwood Twp., NJ 08559

    5beds
    5,706sqft
    : 
    Single Family Residence
    Built in 2011
    9 Acres Lot
    $2,317,600 Zestimate®
    $420/sqft
    $-- HOA

    What's special

    Secluded woodland settingSix-burner stovePolished hardwood floorsEpoxy flooringScenic trailsConvection and additional ovensFire pit
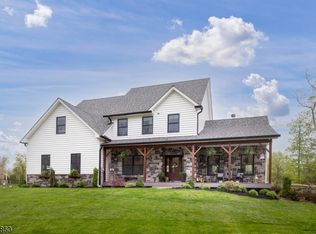
    Step into an extraordinary haven of luxury where craftsmanship meets elegance in a secluded woodland setting. This nine-acre estate offers serene privacy with ample yard space and scenic trails, all while remaining an easy commute to NYC. Built in 2012 and thoughtfully upgraded, the property features a striking Hardie Plank and stone exterior and a newly completed (2024) detached garage/barn complex. Inside, polished hardwood floors lead to a spacious living room with gas fireplace and a chef's kitchen boasting a large island, prep sink, six-burner stove, convection and additional ovens, and a 72" fridge. Outdoor living includes covered and open patios, a fire pit, and tranquil views. Upstairs, three bedrooms share a full bath, while the primary suite offers a spa-like bath and custom walk-in closet. The walkout basement adds a versatile apartment with kitchenette and private patio access. Systems include whole-house generator, advanced water filtration, instant hot water, and dual-zone HVAC. The attached garage shines with ceramic flooring and custom cabinetry. The detached garage is a masterpiece, with soaring ceilings, oversized doors for RVs/boats, epoxy flooring, car lift, and capacity for 12"14 vehicles. Complete with its own well/septic, heating, cooling, and a full guest apartment, it rivals the finest showrooms. Minutes from Stockton, Frenchtown, Lambertville, and New Hope, this turnkey country estate offers unmatched luxury, space, and versatility.
    46 days
    |
    862
    |
    49
    |

    Zillow last checked:

    Listing updated:

    Listed by:

    Revi Haviv 845-492-1315,

    Compass New Jersey Llc

    Source: GSMLS,MLS#: 4019613MLS Logo

    Tour with a local agent

      Facts & features

      Interior

      Bedrooms & bathrooms
      • Bedrooms: 5
      • Bathrooms: 5
      • Full bathrooms: 4
      • 1/2 bathrooms: 1
      Primary bedroom
      • Description: Full Bath, Walk-In Closet
      Primary bathroom
      • Features: Soaking Tub, Stall Shower
      Dining room
      • Level: First
      Family room
      • Level: First
      Kitchen
      • Features: Kitchen Island, Eat-in Kitchen
      Heating
      • 2 Units, Forced Air, Zoned, Gas-Propane Owned
      Cooling
      • 2 Units, Central Air, Zoned
      Appliances
      • Included: Dishwasher, Disposal, Dryer, Microwave, Range/Oven-Gas, Refrigerator, Wall Oven(s) - Gas, Washer, Water Filter, Gas Water Heater
      Features
      • Bath Main, Rec Room, Utility Room, Walkout
      • Flooring: Carpet, Tile, Wood
      • Basement: Yes,Finished,Full,Walk-Out Access
      • Number of fireplaces: 1
      • Fireplace features: Family Room, Gas
      Interior area
      • Total structure area: 5,706
      • Total interior livable area: 5,706 sqft

      Property

      Parking
      • Total spaces: 23
      • Parking features: Additional Parking, Asphalt
      • Garage spaces: 15
      • Uncovered spaces: 23
      Features
      • Patio & porch: Open Porch(es), Patio
      Lot
      • Size: 9 Acres
      • Dimensions: 9.00 AC.
      • Features: Open Lot, Wooded
      Details
      • Additional structures: Outbuilding
      • Parcel number: 1916000400000000080000

      Construction

      Type & style
      • Home type: SingleFamily
      • Architectural style: Contemporary
      • Property subtype: Single Family Residence
      Materials
      • Composition Siding, Stone
      • Roof: Asphalt Shingle
      Condition
      • Year built: 2011

      Utilities & green energy

      • Gas: Gas-Propane
      • Sewer: Private Sewer
      • Water: Private
      • Utilities for property: Electricity Connected, Propane

      Community & HOA

      Community
      • Features: Jogging/Biking Path, Storage
      Location
      • Region: Stockton

      Financial & listing details

      • Price per square foot: $420/sqft
      • Tax assessed value: $1,314,200
      • Annual tax amount: $15,101
      • Date on market: 4/9/2026
      • Ownership type: Fee Simple
      • Electric utility on property: Yes

        Estimated market value

        $2,317,600

        $2.20M - $2.43M

        $7,939/mo

        Price history

        DateEventPrice
        5/10/2026Contingent$2,395,000$420/sqft
        Source: Bright MLS #NJHT2004786 Report a problem
        4/8/2026Listed for sale$2,395,000$420/sqft
        Source: Bright MLS #NJHT2004786 Report a problem
        10/28/2025Listing removed$2,395,000$420/sqft
        Source: Bright MLS #NJHT2004212 Report a problem
        9/5/2025Listed for sale$2,395,000+91.6%$420/sqft
        Source: Bright MLS #NJHT2004212 Report a problem
        1/25/2022Sold$1,250,000+51.5%$219/sqft
        Source: Public Record Report a problem
        10/31/2017Listing removed$825,000$145/sqft
        Source: Weichert Realtors #3417386 Report a problem
        9/13/2017Listed for sale$825,000$145/sqft
        Source: Weichert Realtors #3417386 Report a problem

        Public tax history

        YearProperty taxesTax assessment
        2025$14,609 -8.9%$579,500 -8.9%
        2024$16,034 +8.2%$636,000 +9.1%
        2023$14,824 +5.1%$582,700 +0.6%
        2022$14,105 +3.4%$579,500
        2021$13,647 +1.7%$579,500
        2020$13,415 +0.8%$579,500
        2019$13,305 +8.8%$579,500 +4.2%
        2018$12,234 +0.9%$556,100
        2017$12,129 +1%$556,100
        2016$12,012 +1.4%$556,100
        2015$11,845 +1.3%$556,100
        2014$11,695 +127.7%$556,100 +278.8%
        2012$5,137 +73.7%$146,800 -41.8%
        2011$2,958 $252,300

        Find assessor info on the county website

        Monthly payment

        Est. payment

          Payment breakdown

          Explore the cost of this home by adjusting the details. Changes won't be saved.
          All calculations are estimates and provided by Zillow, Inc. for informational purposes only. Actual amounts may vary.
          HOA fees may include property taxes on listings classified as Co-Ops. Contact the listing agent and/or owner for fee details.
          Mortgage interest rates are dependent on a number of factors, including credit score, down payment, and repayment length. Interest rate data provided by Zillow Group Marketplace, Inc. as of 1/1/1970 from various mortgage lenders with which we have lead or other similar arrangements; the Estimated Payment is an average of those rates.
          See how much you could borrow to make a competitive offer.

          Climate risks

          Neighborhood: 08559

          Getting around

          0 / 100
          Car-Dependent
          19 / 100
          Somewhat Bikeable

          Nearby schools

          GreatSchools rating
          Schools provided by the listing agent
          • Elementary: Kingwood
          • Middle: Kingwood
          • High: Del.valley

          Source: GSMLS. This data may not be complete. We recommend contacting the local school district to confirm school assignments for this home.

          A local agent can set up tours, give advice and negotiate with sellers.

          Browse local experts

          Similar homes

          Skip to the end of the carouselSkip to the beginning of the carousel