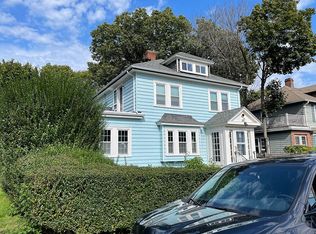

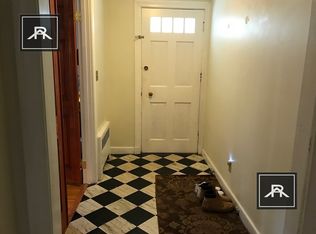
Location, location, location! Nestled in the highly desirable heart of Brighton’s Chestnut Hill neighborhood and perched directly between Boston College's Chestnut Hill and Brighton campuses, this charming classic center entrance, 3 bedroom, 2 bath colonial offers detailed wood craftsmanship and distinct character. The first floor features a lovely beamed, fireplaced living room with French doors adjoining a wonderful sunroom. There is a gracious dining room with wainscotting and built-in hutch, and a spacious eat-in kitchen and pantry. The second floor has 3 good size bedrooms, a full bath, and access from the primary bedroom to a grand balcony/deck. The lower level is finished with a renovated bathroom and flexible space for both a bedroom and playroom. Other amenities include hardwood floors throughout, natural gas, a fenced in yard, new front stone steps, a detached 1 car garage, a newer water heater, furnace and electric panel. Bring your own decorating touches! Easy to show!
Sold for $1,050,000
$1,050,000
29 Undine Rd, Brighton, MA 02135
3beds
3,167sqft
Single Family Residence
Built in 1930
5,215 Square Feet Lot
$1,030,500 Zestimate®
$332/sqft
$7,018 Estimated rent
Home value
$1,030,500
$938,000 - $1.12M
$7,018/mo
Zestimate® history
Owner options
List your home for rent
$7,018/mo
Rent Zestimate®
Find your next renter with Zillow Rental Manager. Plus, with online applications, you can quickly screen prospective tenants – for free.
$7,018/mo
Rent Zestimate®
Refinance and save
$6,742/mo
Est. payment
Refinancing to a lower rate could help reduce your monthly payments and save thousands over the life of the loan.
$6,742/mo
Est. payment
Explore your selling options
Work with a Zillow partner agent
Leverage their expertise and Zillow's premium Showcase listings to get your home seen by more buyers.
Get startedList with your own agent
Get your home in front of millions of buyers by listing it on Zillow.
Learn how to do itSell it yourself
Take full control of how buyers see your home on Zillow by listing For Sale by Owner (FSBO).
List your homeWhat's special
Detailed wood craftsmanshipGracious dining roomWonderful sunroomRenovated bathroomCharming classic center entranceFrench doorsBuilt-in hutch
Zillow last checked:
Listing updated:
Listed by:
Jill Finkelstein & Associates 781-258-7014,
Compass 781-365-9954,
Audrey McAdams Fenton 617-461-8280
Bought with:
Jake Walker
Forest Park Real Estate, LLC
Source: MLS PIN,MLS#: 73437239
Facts & features
Interior
Bedrooms & bathrooms
- Bedrooms: 3
- Bathrooms: 2
- Full bathrooms: 2
Primary bedroom
- Features: Closet, Flooring - Hardwood, Balcony / Deck, Exterior Access, Lighting - Pendant, Decorative Molding
- Level: Second
- Area: 288
- Dimensions: 24 x 12
Bedroom 2
- Features: Closet, Flooring - Hardwood, Decorative Molding
- Level: Second
- Area: 96
- Dimensions: 12 x 8
Bedroom 3
- Features: Walk-In Closet(s), Flooring - Hardwood, Attic Access, Decorative Molding
- Level: Second
- Area: 144
- Dimensions: 12 x 12
Bathroom 1
- Features: Bathroom - Full, Bathroom - Tiled With Tub & Shower, Flooring - Stone/Ceramic Tile, Lighting - Sconce
- Level: Second
Bathroom 2
- Features: Bathroom - Tiled With Shower Stall, Flooring - Stone/Ceramic Tile, Remodeled, Lighting - Sconce
- Level: Basement
Dining room
- Features: Flooring - Hardwood, Wainscoting, Lighting - Pendant, Decorative Molding
- Level: First
- Area: 168
- Dimensions: 14 x 12
Kitchen
- Features: Beamed Ceilings, Closet/Cabinets - Custom Built, Window(s) - Bay/Bow/Box, Dining Area, Pantry, Chair Rail, Deck - Exterior, Exterior Access, Recessed Lighting, Gas Stove
- Level: First
- Area: 216
- Dimensions: 18 x 12
Living room
- Features: Beamed Ceilings, Flooring - Hardwood, French Doors, Decorative Molding
- Level: First
- Area: 338
- Dimensions: 26 x 13
Heating
- Hot Water, Natural Gas
Cooling
- Window Unit(s), 3 or More
Appliances
- Included: Gas Water Heater, Range, Dishwasher, Disposal, Microwave, Refrigerator, Washer, Dryer
- Laundry: In Basement
Features
- Closet, Decorative Molding, Lighting - Overhead, Beamed Ceilings, Sun Room, Entry Hall, Play Room, Bonus Room, Walk-up Attic
- Flooring: Tile, Carpet, Hardwood, Flooring - Hardwood, Flooring - Stone/Ceramic Tile, Flooring - Wall to Wall Carpet
- Doors: French Doors
- Basement: Full,Finished
- Number of fireplaces: 1
- Fireplace features: Living Room
Interior area
- Total structure area: 3,167
- Total interior livable area: 3,167 sqft
- Finished area above ground: 1,820
- Finished area below ground: 1,347
Property
Parking
- Total spaces: 5
- Parking features: Detached, Storage, Paved Drive, Off Street, Paved
- Garage spaces: 1
- Uncovered spaces: 4
Features
- Patio & porch: Porch, Deck, Deck - Roof, Patio
- Exterior features: Porch, Deck, Deck - Roof, Patio, Rain Gutters, Professional Landscaping, Sprinkler System, Fenced Yard
- Fencing: Fenced/Enclosed,Fenced
Lot
- Size: 5,215 Square Feet
- Features: Level
Details
- Parcel number: W:22 P:05608 S:000,1221279
- Zoning: R1
Construction
Type & style
- Home type: SingleFamily
- Architectural style: Colonial
- Property subtype: Single Family Residence
Materials
- Foundation: Brick/Mortar
- Roof: Shingle
Condition
- Year built: 1930
Utilities & green energy
- Electric: Circuit Breakers, 100 Amp Service
- Sewer: Public Sewer
- Water: Public
Community & HOA
Community
- Features: Public Transportation, Shopping, Park, Walk/Jog Trails, Golf, Medical Facility, Highway Access, House of Worship, Private School, Public School, T-Station, University, Sidewalks
- Subdivision: Brighton's Chestnut Hill
HOA
- Has HOA: No
Location
- Region: Brighton
Financial & listing details
- Price per square foot: $332/sqft
- Tax assessed value: $930,900
- Annual tax amount: $10,780
- Date on market: 9/12/2026
- Road surface type: Paved
Price history
| Date | Event | Price |
|---|---|---|
| 9/28/2026 | Listing removed | $10,800$3/sqft |
Source: Zillow Rentals Report a problem | ||
| 9/22/2026 | Listed for rent | $10,800$3/sqft |
Source: Zillow Rentals Report a problem | ||
| 11/14/2025 | Sold | $1,050,000$332/sqft |
Source: MLS PIN #73437239 Report a problem | ||
| 10/7/2025 | Contingent | $1,050,000$332/sqft |
Source: MLS PIN #73437239 Report a problem | ||
| 9/30/2025 | Listed for sale | $1,050,000-12.1%$332/sqft |
Source: MLS PIN #73437239 Report a problem | ||
| 9/15/2025 | Listing removed | $1,195,000$377/sqft |
Source: MLS PIN #73374459 Report a problem | ||
| 5/30/2025 | Contingent | $1,195,000$377/sqft |
Source: MLS PIN #73374459 Report a problem | ||
| 5/14/2025 | Listed for sale | $1,195,000$377/sqft |
Source: MLS PIN #73374459 Report a problem | ||
Public tax history
| Year | Property taxes | Tax assessment |
|---|---|---|
| 2025 | $10,780 +5.4% | $930,900 -0.8% |
| 2024 | $10,224 +5.6% | $938,000 +4% |
| 2023 | $9,684 +5.6% | $901,700 +7% |
| 2022 | $9,170 +4% | $842,800 +2% |
| 2021 | $8,817 +14.3% | $826,300 +13.1% |
| 2020 | $7,713 +8.3% | $730,400 +8.1% |
| 2019 | $7,120 +7.6% | $675,500 +7% |
| 2018 | $6,617 +476.5% | $631,400 |
| 2017 | $1,148 -82.5% | $631,400 +6% |
| 2016 | $6,553 -1% | $595,700 +9% |
| 2015 | $6,619 +9.7% | $546,600 +19% |
| 2013 | $6,035 +5.1% | $459,300 +4.3% |
| 2012 | $5,743 +2% | $440,400 |
| 2011 | $5,633 +6.5% | $440,400 -1.1% |
| 2010 | $5,290 +14.8% | $445,300 +2.7% |
| 2009 | $4,608 -7.8% | $433,500 -4.8% |
| 2008 | $4,996 -5.1% | $455,400 -4.9% |
| 2007 | $5,265 | $479,100 |
Find assessor info on the county website
Neighborhood: Brighton
Nearby homes
- $1,188,5004 bd3 ba1.9k sqft33 Undine Rd, Brighton, MA 02135Off Market
- $1,144,8006 bd4 ba1.9k sqft25 Undine Rd, Boston, MA 02135Off Market

- $--4 bd2 ba1.3k sqft25 Undine Rd #1, Brighton, MA 02135Off Market
- $--3 bd1 ba-- sqft12 Caltha Rd, Brighton, MA 02135Off Market
- $838,400-- bd-- ba-- sqft3 Caltha Rd, Brighton, MA 02135Off Market
- $1,654,3007 bd2 ba5.1k sqft39-41 Undine Rd, Brighton, MA 02135Off Market
- $1,004,7001 bd1 ba600 sqft21 Undine Rd, Brighton, MA 02135Off Market
- $573,5001 bd1 ba-- sqft21 Undine Rd #A, Brighton, MA 02135Off Market
Nearby schools
GreatSchools rating
- 4/10Edison K-8Grades: PK-6Distance: 0.4 mi
- 3/10Mary Lyon K-8 SchoolGrades: K-8Distance: 0.7 mi
- 4/10Lyon High SchoolGrades: 9-12Distance: 0.8 mi
Get a cash offer in 3 minutes
Find out how much your home could sell for in as little as 3 minutes with a no-obligation cash offer.
Estimated market value
$1,030,500
Get a cash offer in 3 minutes
Find out how much your home could sell for in as little as 3 minutes with a no-obligation cash offer.
Estimated market value
$1,030,500
- Massachusetts
- Suffolk County
- Boston
- 02135
- Brighton
- 29 Undine Rd
