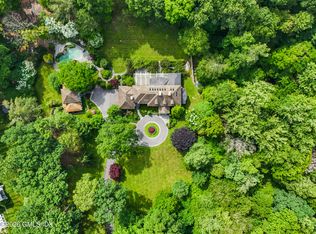
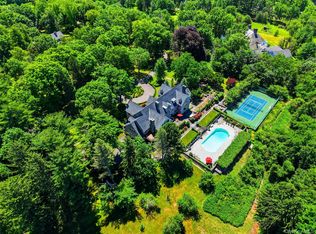
MILLSBROOK. Foremost Upper Hook Road estate area. Sophisticated and refined Country House, circa 1938. Beautifully proportioned rooms impeccably appointed by renowned designer. Gleaming hardwood floors, impressive millwork, upholstered walls, French doors and three fireplaces. True Center Hall Entry with French doors to rear terrace. Stunning Living Room with crown dentil molding, bay window and fireplace. Mahogany Library with fireplace and Onyx wet bar. Formal Dining Room. Spectacular Chef’s Kitchen with Breakfast Area. Family Room with coffered ceiling and fireplace. Private First Floor Primary Suite with opulent Bath. Five additional Bedrooms. Lower Level with Professional Home Theater, Wine Cellar and Home Office Suite. Two Bedroom Guest/Caretakers House with Gym. Olympic length Swimming Pool. Fabulous stone and Mahogany Pool House with fireplace. Gated drive to over seven manicured acres. Gently rolling lawns, exquisite gardens, old stone walls and scenic, babbling brook. A truly rare opportunity!
For sale
$7,950,000
29 Upper Hook Road, Katonah, NY 10536
10beds
10,000sqft
Single Family Residence, Residential
Built in 1938
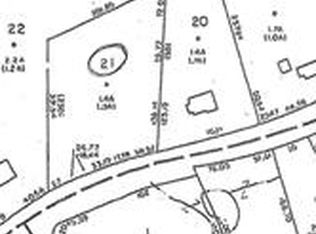
7.5 Acres Lot
$-- Zestimate®
$795/sqft
$-- HOA
What's special
- 21 days
- 2,216
- 149
Zillow last checked:
Listing updated:
Listed by:
Ginnel Real Estate 914-234-9234,
Mary Dowdle 914-645-9384
Source: OneKey® MLS as distributed by MLS GRID,MLS#: 1035246
Facts & features
Interior
Bedrooms & bathrooms
- Bedrooms: 10
- Bathrooms: 15
- Full bathrooms: 10
- 1/2 bathrooms: 5
Other
- Description: ENTRY HALL/reverse staircase, raised paneling, french drs to rear TERRACE; LR/fp, dentil moldings, bay window; 3 PWDR RMS/round window; OFFICE/upholstered shelving; wet bar; LIBRARY/fp, blt-ins, Mahogany paneling, window seats, fr dr out; LINEN PRESS; octagonal MSUITE/2 wi closets/MBTH/radiant heat, copper soaking tub, steam shower, private water closet; 2 PWDR RMS; FAM RM/brk fp, coffered clg; CHEF's KIT/BRKFST AREA/china storage, c-isle, custom cabinetry, state-of-art appliances; BTLR PNTRY; formal DINING RM/dentil molding, window seat; front & rear stairs
- Level: First
Other
- Description: BR/BTH/BR; BR/BTH; cedar & storage closets; HALL BATH; LAUNDRY; BR/BATH/BR
- Level: Second
Other
- Description: GUEST RM/wi closet, BTH
- Level: Third
Other
- Description: HOME THEATER; OFFICE SUITE/two OFFICES with blt-ins; FULL BATH; storage closets; WINE CELLAR; TWO UTILITY RMS
- Level: Lower
Other
- Description: POOL HOUSE = SIT RM/gas fp; KITCHENETTE; BATH; WASHER/DRYER; OUTDOOR SHOWER
- Level: Other
Other
- Description: GUEST/CARETAKER COTTAGE = KITCHEN; GYM; LNDRY; FULL BATH; BR; BR; FULL BATH; LR
- Level: Other
Other
- Description: GARAGE w/potting/tool shed
- Level: Other
Heating
- Hot Water, Oil, Propane, Radiant
Cooling
- Central Air
Appliances
- Included: Dishwasher, Gas Range, Range, Refrigerator
Features
- Eat-in Kitchen, Formal Dining, First Floor Bedroom, Master Downstairs
- Flooring: Hardwood
- Basement: Finished,Full
- Attic: Storage
- Number of fireplaces: 4
Interior area
- Total structure area: 10,000
- Total interior livable area: 10,000 sqft
Property
Parking
- Total spaces: 3
- Parking features: Attached
- Garage spaces: 3
Features
- Levels: Three Or More
- Has private pool: Yes
- Has view: Yes
- View description: River
- Has water view: Yes
- Water view: River
Lot
- Size: 7.5 Acres
- Features: Views
- Residential vegetation: Partially Wooded
Details
- Parcel number: 2000061016000010000002
- Special conditions: None
- Other equipment: Generator, Satellite Dish
Construction
Type & style
- Home type: SingleFamily
- Architectural style: Colonial
- Property subtype: Single Family Residence, Residential
Materials
- Brick, Clapboard, Frame
Condition
- Actual
- Year built: 1938
Utilities & green energy
- Sewer: Septic Tank
- Water: Well
- Utilities for property: Trash Collection Private
Community & HOA
Community
- Security: Security System
HOA
- Has HOA: No
Location
- Region: Katonah
Financial & listing details
- Price per square foot: $795/sqft
- Tax assessed value: $413,400
- Annual tax amount: $115,140
- Date on market: 9/9/2026
- Cumulative days on market: 13 days
- Listing agreement: Exclusive Right To Sell
- Exclusions: See Listing Agent
Estimated market value
Not available
Estimated sales range
Not available
Not available
Price history
| Date | Event | Price |
|---|---|---|
| 9/9/2026 | Listed for sale | $7,950,000$795/sqft |
Source:  OneKey® MLS as distributed by MLS GRID #1035246 Report a problem OneKey® MLS as distributed by MLS GRID #1035246 Report a problem | ||
| 9/1/2015 | Listing removed | $7,950,000$795/sqft |
Source: Ginnel Real Estate #4503479 Report a problem | ||
| 2/18/2015 | Listed for sale | $7,950,000-11.2%$795/sqft |
Source: Ginnel Real Estate #4503479 Report a problem | ||
| 11/25/2014 | Listing removed | $8,950,000$895/sqft |
Source: Ginnel Real Estate #4401657 Report a problem | ||
| 5/9/2014 | Listed for sale | $8,950,000$895/sqft |
Source: Ginnel Real Estate #4401657 Report a problem | ||
Public tax history
| Year | Property taxes | Tax assessment |
|---|---|---|
| 2025 | -- | $413,400 |
| 2024 | -- | $413,400 |
| 2023 | -- | $413,400 |
| 2022 | -- | $413,400 |
| 2021 | -- | $413,400 |
| 2020 | -- | $413,400 |
| 2019 | -- | $413,400 |
| 2018 | -- | $413,400 |
| 2017 | -- | $413,400 |
| 2016 | -- | $413,400 |
| 2015 | -- | $413,400 |
| 2014 | -- | $413,400 -3.5% |
| 2013 | -- | $428,300 |
| 2012 | -- | $428,300 |
| 2011 | -- | $428,300 |
| 2010 | -- | $428,300 |
| 2009 | -- | $428,300 |
| 2008 | -- | $428,300 |
| 2007 | -- | $428,300 |
| 2006 | -- | $428,300 |
| 2005 | -- | $428,300 |
| 2004 | -- | $428,300 |
| 2003 | -- | $428,300 |
| 2002 | -- | $428,300 |
| 2001 | -- | $428,300 |
| 2000 | -- | $428,300 +0.6% |
| 1999 | -- | $425,900 |
Find assessor info on the county website
Monthly payment
Climate risks
Neighborhood: 10536
Nearby schools
Schools provided by the listing agent
- Elementary: Katonah Elementary School
- Middle: John Jay Middle School
- High: John Jay High School
Source: OneKey® MLS as distributed by MLS GRID. This data may not be complete. We recommend contacting the local school district to confirm school assignments for this home.
Similar homes
- $7,750,0007 bd12 ba8.4k sqft115 Lower Cross Rd, Greenwich, CT 06831For Sale
 MLS ID #125820, Julie Grace Burke, Compass Connecticut, LLC. Greenwich MLS, Inc.
 - $5,880,0008 bd10 ba11k sqft196 McLain Street, Bedford Corners, NY 10549For Sale
 MLS ID #1012962, Amy Smith Sroka, Listing by: Julia B Fee Sothebys Int. Rlty. OneKey® MLS as distributed by MLS GRID
 - $7,495,0007 bd7 ba9.6k sqft27 Locust Rd, Greenwich, CT 06831For Sale
 MLS ID #125233, Julie Church, Houlihan Lawrence. Greenwich MLS, Inc.
 - $7,950,0009 bd10 ba8.1k sqft16 East Trail, Darien, CT 06820For Sale
 MLS ID #24168537, Ashley Dineen, Compass Connecticut, LLC. Smart MLS
 - $7,900,0007 bd9 ba8.1k sqft246 Brookside Road, Darien, CT 06820For SaleMLS ID #24165104, Keiley Fuller, Compass Connecticut, LLC. Smart MLS
- $6,995,0007 bd9 ba9.3k sqft4 Commodore Avenue, Rye, NY 10580For SaleMLS ID #1048484, Margaret Grasso, Listing by: Berkshire Hathaway HS NY Prop. OneKey® MLS as distributed by MLS GRID
- $6,790,0007 bd9 ba14k sqft4 Cowdray Park Drive, North Castle, NY 10504For SaleMLS ID #24180067, Leslie McElwreath, Listing by: Sotheby's International Realty. Smart MLS
- $7,725,0007 bd13 ba13k sqft206 Umpawaug Road, Redding, CT 06896For SaleMLS ID #24164249, Lauren Parr, Houlihan Lawrence. Smart MLS
- $8,750,0008 bd10 ba9.8k sqft2007 A/B Purchase Street, Harrison, NY 10577For SaleMLS ID #848181, Louis Katsoris, Listing by: Julia B Fee Sothebys Int. Rlty. OneKey® MLS as distributed by MLS GRID
- $5,499,0008 bd10 ba7.8k sqft35 Wilshire Rd, Greenwich, CT 06831For SaleMLS ID #125323, Deborah Ward, Sotheby's International Realty. Greenwich MLS, Inc.
- $3,995,0007 bd10 ba12k sqft7 Rockledge Road, Rye, NY 10580For SaleMLS ID #1044834, Christine Hazelton, Listing by: Houlihan Lawrence Inc.. OneKey® MLS as distributed by MLS GRID
- $7,400,0007 bd7 ba9.4k sqft63 Turney Road, Redding, CT 06896For SaleMLS ID #24144503, Roni Agress, William Pitt Sotheby's Int'l. Smart MLS
- $9,750,0008 bd12 ba11k sqft2 Fargo Lane, Irvington, NY 10533For SaleMLS ID #973726, Joanna Rizoulis, Listing by: Julia B Fee Sothebys Int. Rlty. OneKey® MLS as distributed by MLS GRID
- $4,200,0007 bd13 ba11k sqft3 Israel Townsend Hill, Armonk, NY 10504For SaleMLS ID #1004695, Julie E. Schneider, Listing by: Compass Greater NY, LLC. OneKey® MLS as distributed by MLS GRID
- $6,500,0008 bd8 ba11k sqft20 Nazareth Way, Garrison, NY 10516For SaleMLS ID #1039174, Paul Leis, Listing by: North Country Sothebys Int Rlt. OneKey® MLS as distributed by MLS GRID
- $3,995,0007 bd6 ba5.7k sqft433 Arcady Road, Ossining, NY 10562For SaleMLS ID #1012192, Nancy Kennedy, Listing by: Houlihan Lawrence Inc.. OneKey® MLS as distributed by MLS GRID
- $4,400,0008 bd8 ba6.3k sqft415 Grace Church Street, Rye, NY 10580For SaleMLS ID #1031136, Matthew E. Gluck, Listing by: Nestedge Realty. OneKey® MLS as distributed by MLS GRID
- $5,450,0007 bd10 ba10k sqft21 Point Road, Norwalk, CT 06854For SaleMLS ID #24163819, Janine Tienken, Houlihan Lawrence. Smart MLS
- $4,595,0007 bd9 ba9.5k sqft15 Sarosca Farm Lane, Purchase, NY 10577For SaleMLS ID #956753, Wendy A. Alper, Listing by: Julia B Fee Sothebys Int. Rlty. OneKey® MLS as distributed by MLS GRID
- $4,500,00010 bd10 ba6.5k sqft(Undisclosed Address), Stamford, CT 06903For SaleMLS ID #24026683, Dannel Malloy, NestSeekers International. Smart MLS
