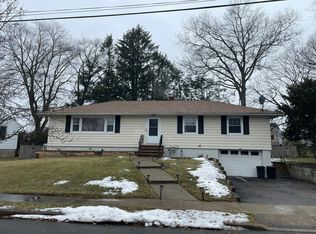
Expanded Cape Cod offering excellent potential with an open attic ready for future expansion. Situated on a large, level, fully fenced lot with outstanding curb appeal, this home features radiant heat, hot water baseboard heating, and central air conditioning. The home is connected to the public sewer system and is being sold as is.Conveniently located within walking distance of PV Park, with easy access to Route 23, shopping, dining, and transportation to New York City, this property offers a fantastic opportunity to customize and make it your own.
Active
Price cut: $20K (8/19)
$540,000
29 Village Rd, Pequannock Twp., NJ 07444
3beds
--sqft
Single Family Residence
Built in 1949
9,583 Square Feet Lot
$530,500 Zestimate®
$--/sqft
$-- HOA
What's special
- 87 days
- 757
- 27
Zillow last checked:
Listing updated:
Listed by:
Faith Salviano 973-837-8510,
Platinum Real Estate Solutions,
Goldie Sommer
Source: GSMLS,MLS#: 4043247
Facts & features
Interior
Bedrooms & bathrooms
- Bedrooms: 3
- Bathrooms: 1
- Full bathrooms: 1
Primary bedroom
- Description: 1st Floor
Bedroom 1
- Level: First
Bedroom 2
- Level: First
Dining room
- Level: First
Kitchen
- Features: Separate Dining Area
- Level: First
Living room
- Level: First
Heating
- 2 Units, Natural Gas
Cooling
- 1 Unit
Appliances
- Included: Carbon Monoxide Detector
Features
- Flooring: Carpet, Tile, Wood
- Basement: None
- Has fireplace: No
Property
Parking
- Total spaces: 6
- Parking features: 2 Car Width, Attached Garage
- Attached garage spaces: 1
- Uncovered spaces: 6
Features
- Patio & porch: Deck
Lot
- Size: 9,583 Square Feet
- Dimensions: 75 x 130
- Features: Level
Details
- Parcel number: 2331020100000000230000
Construction
Type & style
- Home type: SingleFamily
- Architectural style: Cape Cod
- Property subtype: Single Family Residence
Materials
- Aluminum Siding
- Roof: Asphalt Shingle,See Remarks
Condition
- Year built: 1949
Utilities & green energy
- Gas: Gas-Natural
- Sewer: Public Sewer
- Water: Public
- Utilities for property: Natural Gas Connected
Community & HOA
Community
- Security: Carbon Monoxide Detector
Location
- Region: Pompton Plains
Financial & listing details
- Tax assessed value: $381,000
- Annual tax amount: $6,734
- Date on market: 8/1/2026
- Ownership type: Fee Simple
Estimated market value
$530,500
$504,000 - $557,000
$3,281/mo
Price history
| Date | Event | Price |
|---|---|---|
| 8/19/2026 | Price change | $540,000-3.6% |
Source:  GSMLS #4043247 Report a problem GSMLS #4043247 Report a problem | ||
| 7/29/2026 | Price change | $559,999+7.7% |
Source:  NJMLS #26028204 Report a problem NJMLS #26028204 Report a problem | ||
| 7/28/2026 | Listed for sale | $519,999+188.9% |
Source: NJMLS #26028204 Report a problem | ||
| 8/12/2014 | Sold | $180,000-1.4% |
Source: GSMLS #3145707 Report a problem | ||
| 5/31/2014 | Listed for sale | $182,500-49.3% |
Source: Weichert Realtors #3145707 Report a problem | ||
| 8/10/2007 | Sold | $360,000+66.4% |
Source: Public Record Report a problem | ||
| 1/18/2002 | Sold | $216,300 |
Source: Public Record Report a problem | ||
Public tax history
| Year | Property taxes | Tax assessment |
|---|---|---|
| 2026 | $6,734 +0.8% | $381,000 +4% |
| 2025 | $6,683 +1.9% | $366,200 +1.9% |
| 2024 | $6,555 +7.5% | $359,200 +8.3% |
| 2023 | $6,097 +7.6% | $331,700 +48.9% |
| 2022 | $5,668 +1.9% | $222,700 |
| 2021 | $5,561 +4.7% | $222,700 |
| 2020 | $5,311 +3.9% | $222,700 |
| 2019 | $5,111 +3.3% | $222,700 |
| 2018 | $4,946 +3.3% | $222,700 |
| 2017 | $4,790 +0.5% | $222,700 |
| 2016 | $4,768 +2.4% | $222,700 |
| 2015 | $4,654 +0.7% | $222,700 |
| 2014 | $4,621 -1.3% | $222,700 |
| 2013 | $4,681 -22.4% | $222,700 |
| 2012 | $6,029 +0.8% | $222,700 -36.2% |
| 2011 | $5,984 +2.9% | $349,100 |
| 2010 | $5,813 +2.8% | $349,100 |
| 2009 | $5,655 | $349,100 |
| 2008 | -- | $349,100 |
| 2007 | -- | $349,100 |
| 2006 | -- | $349,100 +153.3% |
| 2005 | -- | $137,800 |
| 2004 | -- | $137,800 |
| 2003 | -- | $137,800 |
| 2002 | -- | $137,800 |
| 2001 | -- | $137,800 |
Find assessor info on the county website
Monthly payment
Est. payment
Payment breakdown
Explore the cost of this home by adjusting the details. Changes won't be saved.Climate risks
Neighborhood: 07444
Nearby schools
Schools provided by the listing agent
- High: Pequannock
Source: GSMLS. This data may not be complete. We recommend contacting the local school district to confirm school assignments for this home.
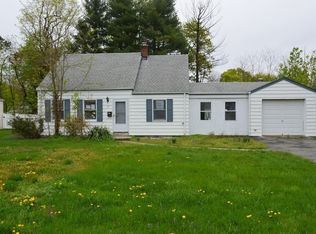
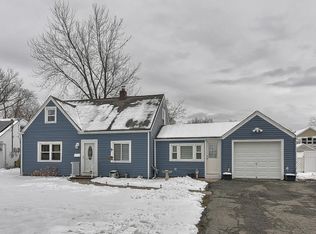
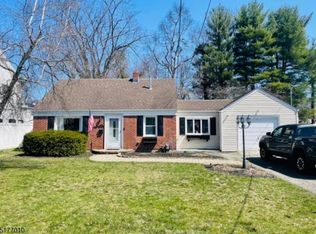
Similar homes
- $689,0003 bd3 ba-- sqft15 Jocelyn Pl, Pequannock Twp., NJ 07444For Sale
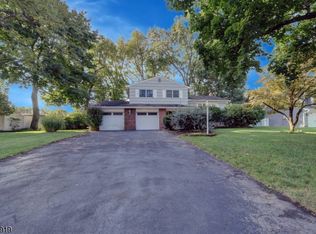 MLS ID #4060023, Melissa Florance-lynch, Realty Executives Exceptional. GSMLS
 - $--3 bd1 ba1.2k sqft9 Clegg Ct, Pompton Lakes, NJ 07442Auction
 Auction.com 2
 - $--3 bd2 ba2.2k sqft11 Crestwood Ave, Fairfield, NJ 07004Auction
 Auction.com 2
 - $625,0003 bd1 ba-- sqft157 Comly Rd, Lincoln Park Boro, NJ 07035For Sale
 MLS ID #4058194, Maria K. Arnau, Mejia Realty Llc. GSMLS
