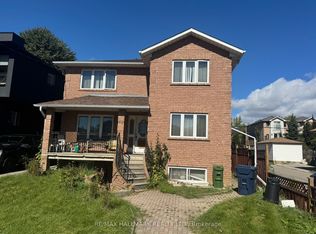
Welcome to 29 Willowbrook Road! This beautifully maintained 3-bedroom bungalow offers exceptional versatility, featuring a fully renovated basement, two stunning bathrooms and a separate side entrance. The thoughtfully finished lower level boasts a full second kitchen, creating the perfect setup for extended family, in-laws or potential rental income. Enjoy the comfort and peace of mind that comes with extensive recent upgrades, including a new furnace (2024), upgraded electrical panel (2024), new eavestroughs (2024), and significant drainage improvements featuring new interior drains, a backwater valve, sump pump and exterior drain replacement (2024). Additional improvements include a new garage door (2023) and updated appliances. With its functional layout, beautifully renovated spaces and major mechanical updates already completed, this is an outstanding opportunity for families, multi-generational living or buyers seeking added income potential. Move in and enjoy!
For sale
C$1,229,000
29 Willowbrook Rd, Toronto, ON M8Z 4A8
4beds
2baths
Single Family Residence
Built in ----
4,948 Square Feet Lot
$-- Zestimate®
C$--/sqft
C$-- HOA
What's special
Fully renovated basementTwo stunning bathroomsSeparate side entranceThoughtfully finished lower levelFull second kitchenSignificant drainage improvementsNew interior drains
- 2 days
- 10
- 0
Zillow last checked:
Listing updated:
Listed by:
RE/MAX HALLMARK REALTY LTD.
Source: TRREB,MLS®#: W14028782 Originating MLS®#: Toronto Regional Real Estate Board
Originating MLS®#: Toronto Regional Real Estate BoardFacts & features
Interior
Bedrooms & bathrooms
- Bedrooms: 4
- Bathrooms: 2
Bedroom
- Level: Main
- Dimensions: 2.8 x 3.75
Bedroom
- Level: Main
- Dimensions: 3.14 x 3.44
Bedroom
- Level: Basement
- Dimensions: 4.36 x 5.22
Bedroom
- Level: Main
- Dimensions: 3.69 x 3.17
Dining room
- Level: Main
- Dimensions: 2.26 x 3.05
Kitchen
- Level: Basement
- Dimensions: 3.9 x 5.91
Kitchen
- Level: Main
- Dimensions: 2.78 x 4.27
Living room
- Level: Main
- Dimensions: 3.48 x 6.07
Heating
- Forced Air, Gas
Cooling
- Central Air
Appliances
- Included: Water Heater
Features
- Primary Bedroom - Main Floor
- Basement: Apartment,Full,Separate Entrance
- Has fireplace: Yes
Interior area
- Living area range: 1100-1500 null
Video & virtual tour
Property
Parking
- Total spaces: 4
- Parking features: Private Double, Garage Door Opener
- Has garage: Yes
Features
- Pool features: None
Lot
- Size: 4,948 Square Feet
Details
- Parcel number: 076040309
- Other equipment: Sump Pump
Construction
Type & style
- Home type: SingleFamily
- Architectural style: Bungalow-Raised
- Property subtype: Single Family Residence
Materials
- Brick
- Foundation: Concrete Block
- Roof: Asphalt Shingle
Utilities & green energy
- Sewer: Sewer
Community & HOA
Location
- Region: Toronto
Financial & listing details
- Annual tax amount: C$5,386
- Date on market: 10/13/2026
Price history
Price history is unavailable.
Public tax history
Tax history is unavailable.
Climate risks
Neighborhood: Mimico
Nearby schools
GreatSchools rating
No schools nearby
We couldn't find any schools near this home.


Similar homes
- C$1,279,0003 bd2 ba-- sqft89 Yorkview Dr, Toronto, ON M8Z 2G3For Sale
 MLS ID #W14031484, ROYAL LEPAGE REAL ESTATE SERVICES LTD.. TRREB
 - C$1,200,0005 bd2 ba-- sqft98 Hay Ave, Toronto, ON M8Z 1G4For Sale
 MLS ID #W13798668, RD&CO. REALTY INC. TRREB
 - C$1,190,0004 bd2 ba-- sqft44 Daniels St, Toronto, ON M8Y 1M1For Sale
 MLS ID #W13880254, PROPERTY.CA INC.. TRREB
 - C$1,180,0004 bd2 ba-- sqft78 Evans Ave, Toronto, ON M8Z 1H8For Sale
 MLS ID #W13075208, URBANLINKS REALTY INC.. TRREB
