Maker's modernist loft perch. 2 bdrm plus private guest loft. Walk score 95.

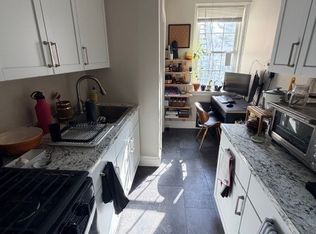
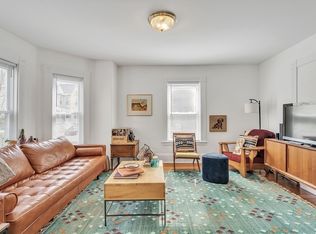
Every cubic inch is considered as daylight explores the custom millwork and fabrication in this top floor apartment. The space feels and performs bigger than its footprint. Every corner has been tailored: shelves become ladder, window becomes bridges, secret cupboards, hand made sinks, laundry in the back hall, a convertible sun room where the attic used to be.
The open kitchen - living- dining room spans the center of the space with a bedroom on each end. The back bedroom has its own 3/4 bath. The front bedroom is across the hall from a common full bath. Additionally accessed from the central space find a guest loft and an attic storage area. one with a window and a tv. One loft is accessed by a ladder, the other by a bookshelf stair.
My partner, a professor of contemporary art history, and I rebuilt the apartment in a fully permitted gut reno while she was in grad school in 2012. Then we lived in it until her work took us to CT.
Renovated in 2025 - Floors and cabinets refinished - freshly painted throughout.
The completed remodel was a deep energy retrofit for maximum energy efficiency. This includes:
-Solar heating by seasonally adaptive cold frame where the knee wall once was.
-Heat recovery fresh air ventilation support excellent air quality.
-Cleanest burning squirrel Morso wood stove if you prefer a fire, or use the
-Mini split heat and AC.
-3x normal insulation value with additional 4" of high R continuous insulation for R45.
-High spec sustainable green building with optimal air quality and energy efficient comfort. Eco, maker, low carbon nerds appreciated:)
Amazing neighborhood with fabulous festivals.
-Red Line T in Davis or Porter just 0.4miles.
-Green Line in Ball sq 0.6 miles.
-Three Little Figs, Heart and Hug Cafe, the Bike Path, Lotus yoga, groceries in Davis or Porter and so much more just a block or three away.
-One mile to both Tufts and Harvard campuses.
-Divided bike lanes to MIT (2.9 miles) and Downtown Boston (4 miles).
One year lease minimum, longer prefered.
NO ADDITIONAL FEES
First and last + 1,500 security at move in
Be considerate of neighbors
Sublet with written approval only
No pets, No smoking -OK maybe 1 cat for an extra $75/mo
Utilities not included
water & trash included
Apartment for rent
Accepts Zillow applications
$4,300/mo
29 Windsor Rd, # A, Somerville, MA 02144
2beds
900sqft
This listing now includes required monthly fees in the total monthly price. Price shown reflects the lease term provided. Learn more|
Apartment
Available Tue Sep 1 2026
Cats OK
Air conditioner, central air
In unit laundry
Central, heat pump, solar, wood, wood stove
What's special
Guest loftModernist loft perchTop floor apartmentCustom millwork and fabricationFreshly painted throughout
- 1 day |
- -- |
- -- |
Zillow last checked:
Listing updated:
Travel times
Facts & features
Interior
Bedrooms & bathrooms
- Bedrooms: 2
- Bathrooms: 2
- Full bathrooms: 2
Heating
- Central, Heat Pump, Solar, Wood, Wood Stove
Cooling
- Air Conditioner, Central Air
Appliances
- Included: Dishwasher, Freezer, Microwave Oven, Oven, Refrigerator
- Laundry: In Unit
Features
- Flooring: Hardwood, Tile
- Windows: Skylight(s)
Interior area
- Total interior livable area: 900 sqft
Property
Parking
- Details: Contact manager
Features
- Patio & porch: Patio
Construction
Type & style
- Home type: Apartment
- Property subtype: Apartment
Building
Management
- Pets allowed: Yes
Community & HOA
Location
- Region: Somerville
Financial & listing details
- Lease term: 1 Year
Price history
| Date | Event | Price |
|---|---|---|
| 7/18/2026 | Listed for rent | $4,300+2.4%$5/sqft |
Source: Zillow Rentals Report a problem | ||
| 5/2/2025 | Listing removed | $4,200$5/sqft |
Source: Zillow Rentals Report a problem | ||
| 4/18/2025 | Listed for rent | $4,200$5/sqft |
Source: Zillow Rentals Report a problem | ||
Neighborhood: Spring Hill
Nearby schools
GreatSchools rating
- 8/10John F. Kennedy Elementary SchoolGrades: PK-8Distance: 0.3 mi
- 6/10Somerville High SchoolGrades: 9-12Distance: 1.2 mi
- 8/10Benjamin G. Brown SchoolGrades: K-5Distance: 0.3 mi