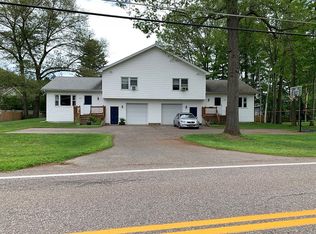
Two units. Three levels of living. Endless possibilities. A rare opportunity to own a side-by-side duplex in one of Colchester’s desirable lake-area locations. Located on Marble Island Road, this property offers the flexibility of two homes in one, making it an attractive opportunity for both owner-occupants and investors. Each unit offers its own deep one-car garage, deck, green space, designated parking, and plenty of room to spread out, giving each side the feel and functionality of a single-family home. Whether you’re looking to owner-occupy one side while generating rental income from the other, add an income-producing property to your portfolio, or create a comfortable setup for extended or multigenerational living, this property offers flexibility while maintaining privacy and independence for each household. Unit 1-features a well-designed three-level layout with two bedrooms and one-and-a-half baths. The main level welcomes you with a spacious, sun-filled living room, a generous eat-in kitchen and dining area, and a half bath for added convenience. Upstairs, two spacious bedrooms share a full bath, including a generous primary bedroom with plenty of room to settle in. The lower level provides additional flexible space, laundry hookups, and storage. Unit 2-offers the same well-designed main and upper-level layout as Unit 1, but with three bedrooms and one-and-a-half baths. The finished lower level adds the third bedroom, along with additional flexible living space, laundry hookups, and storage. Outside, each unit enjoys its own deck, green space, designated parking, and deep one-car garage. Set on approximately half an acre, the property offers plenty of space to spread out and enjoy the outdoors, along with a small glimpse of the lake. In a sought-after lake-area location close to beaches, recreation, and all that Colchester has to offer, this is a property that gives you options.
Active
Listed by: Ridgeline Real Estate • Cam Tu Thai
$799,000
290-292 Marble Island Road, Colchester, VT 05446
5beds
4baths
3,328sqft
Multi Family
Built in 1992
-- sqft lot
$-- Zestimate®
$240/sqft
$-- HOA
What's special
Deep one-car garageAdditional flexible spaceFinished lower levelTwo spacious bedroomsLaundry hookupsDesignated parkingGreen space
- 1 day
- 302
- 22
Zillow last checked:
Listing updated:
Listed by:
Cam Tu Thai,
Ridgeline Real Estate 802-540-1366
Source: PrimeMLS,MLS#: 5112217
Facts & features
Interior
Bedrooms & bathrooms
- Bedrooms: 5
- Bathrooms: 4
Heating
- Natural Gas, Baseboard, Boiler
Cooling
- None
Appliances
- Included: Natural Gas Water Heater, Water Heater off Boiler
Features
- Flooring: Carpet, Hardwood
- Basement: Concrete Floor,Full,Interior Access,Interior Stairs,Partially Finished,Storage Space,Interior Entry
Interior area
- Total structure area: 3,984
- Total interior livable area: 3,328 sqft
- Finished area above ground: 2,784
- Finished area below ground: 544
Property
Parking
- Total spaces: 6
- Parking features: Paved, Assigned, Driveway, Garage, Parking Spaces 6+, Attached
- Garage spaces: 2
- Has uncovered spaces: Yes
Features
- Levels: Two,Split Level
- Exterior features: Deck, Natural Shade
- Frontage length: Road frontage: 123
Lot
- Size: 0.53 Acres
- Features: Level, Near School(s)
Details
- Zoning description: R2
Construction
Type & style
- Home type: MultiFamily
- Property subtype: Multi Family
Materials
- Wood Frame, Vinyl Siding
- Foundation: Concrete, Poured Concrete
- Roof: Asphalt Shingle
Condition
- New construction: No
- Year built: 1992
Utilities & green energy
- Electric: 200+ Amp Service, Circuit Breakers
- Sewer: 1000 Gallon, Private Sewer, Septic Tank
- Water: Public
- Utilities for property: Cable Available, Gas On-Site
Community & HOA
Location
- Region: Colchester
Financial & listing details
- Price per square foot: $240/sqft
- Annual tax amount: $10,882
- Date on market: 9/30/2026
Estimated market value
Not available
Estimated sales range
Not available
Not available
Price history
| Date | Event | Price |
|---|---|---|
| 9/30/2026 | Listed for sale | $799,000$240/sqft |
Source:  PrimeMLS #5112217 Report a problem PrimeMLS #5112217 Report a problem | ||
Public tax history
Tax history is unavailable.
Monthly payment
Est. payment
Payment breakdown
Explore the cost of this home by adjusting the details. Changes won't be saved.Climate risks
Neighborhood: 05446
Nearby schools
Schools provided by the listing agent
- Elementary: Porters Point School
- Middle: Colchester Middle School
- High: Colchester High School
- District: Colchester School District
Source: PrimeMLS. This data may not be complete. We recommend contacting the local school district to confirm school assignments for this home.
- $483,9003 bd2 ba1.2k sqft312 Marble Island Rd, Colchester, VT 05446Off Market
- $705,5006 bd4 ba2.5k sqft290 Marble Island Rd, Colchester, VT 05446Off Market
- $---- bd-- ba-- sqft292 Marble Island Rd, Colchester, VT 05446Off Market
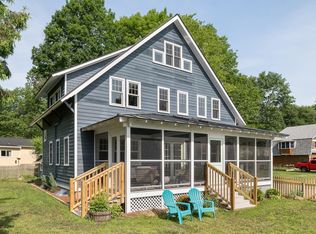
- $740,0003 bd3 ba2.2k sqft67 Spauldings East Shore Rd, Colchester, VT 05446Sold
Similar homes
- $759,9004 bd4 ba3.8k sqft98 Casey Lane, Colchester, VT 05446Active
 MLS ID #5107937, The Gardner Group. PrimeMLS
 - $749,9004 bd3 ba3.4k sqft311 North Harbor Road, Colchester, VT 05446Active
 MLS ID #5109258, Karen Bresnahan. PrimeMLS
 - $1,095,0004 bd3 ba4.2k sqft78 Overlake Drive, Colchester, VT 05446Active
 MLS ID #5111586, Eileen Warner. PrimeMLS
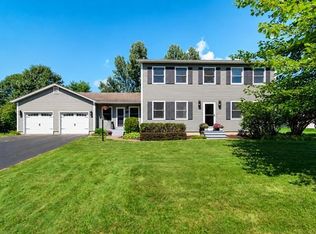
 - $705,0004 bd3 ba3k sqft110 Liberty Lane, Colchester, VT 05446Active
 MLS ID #5108009, Robbi Handy Holmes. PrimeMLS
