Take a 3D Tour or Enjoy a Video Walkthrough 24/7! Estate-style privacy awaits at 290 Buckley Rd, Colchester, accessed by GPS at 290 Buckley Rd, Salem. Set 990' off the road on just over 32 acres, this custom 2008 Post-and-Beam style home offers a rare blend of privacy, acreage, and pond views. With a property of this size, an owner can engage in hunting and outdoor recreation activities. The first 525' of driveway is shared/owned by 300 Buckley Rd. Enjoy the western exposure from the front porch overlooking a private pond once stocked with fish, a hot tub that's just steps from the 1st-floor Primary BR, and a rear covered porch. Inside, the dramatic Living Room features a 20' ceiling, softwood pine floors, and a floor-to-ceiling fieldstone masonry fireplace w/ gas log insert. The 1st-floor primary BR offers one-floor living w/ a walk-in closet and a full Bath. The main level also includes a large Dining Room, Kitchen with tile flooring, Office, and a guest Half Bath. Upstairs offers 2 large BRs, a full Bath, a hallway overlook, and an unfinished 426 SF Bonus room for future expansion. The partially finished walkout lower level includes Office #2, the 2nd Half Bath, an oversized finished Laundry area, and mechanical space. Oil-fired boiler w/ indirect hot water; private well; septic; and a prior wood-boiler piping connection remains in place. The oversized 31'x24' 2-car garage has a portable generator hook-up. This is an As-Is estate sale subject to Probate Court approval.
Under contract
$725,000
290 Buckley Road, Colchester, CT 06415
3beds
2,808sqft
Single Family Residence
Built in 2008
32.35 Acres Lot
$-- Zestimate®
$258/sqft
$-- HOA
What's special
- 87 days
- 74
- 3
Zillow last checked:
Listing updated:
Listed by:
Gregory E. Hanner (860)608-8659,
Garden Realty 860-608-8659
Source: Smart MLS,MLS#: 24181841
Facts & features
Interior
Bedrooms & bathrooms
- Bedrooms: 3
- Bathrooms: 4
- Full bathrooms: 2
- 1/2 bathrooms: 2
Rooms
- Room types: Laundry
Primary bedroom
- Features: Beamed Ceilings, Walk-In Closet(s), Softwood Floor
- Level: Main
- Area: 222.94 Square Feet
- Dimensions: 14.2 x 15.7
Bedroom
- Features: Beamed Ceilings, Softwood Floor
- Level: Upper
- Area: 224.75 Square Feet
- Dimensions: 14.5 x 15.5
Bedroom
- Features: Beamed Ceilings, Softwood Floor
- Level: Upper
- Area: 224.75 Square Feet
- Dimensions: 14.5 x 15.5
Primary bathroom
- Features: Corian Counters, Double-Sink, Tub w/Shower, Tile Floor
- Level: Main
Bathroom
- Features: Tile Floor
- Level: Main
Bathroom
- Features: High Ceilings, Tub w/Shower, Tile Floor
- Level: Upper
Bathroom
- Features: Tile Floor
- Level: Lower
Dining room
- Features: Softwood Floor
- Level: Main
- Area: 194.75 Square Feet
- Dimensions: 10.25 x 19
Kitchen
- Features: Beamed Ceilings, Pantry, Tile Floor
- Level: Main
- Area: 216 Square Feet
- Dimensions: 13.5 x 16
Living room
- Features: High Ceilings, Ceiling Fan(s), Gas Log Fireplace, French Doors, Softwood Floor
- Level: Main
- Area: 321.48 Square Feet
- Dimensions: 16.7 x 19.25
Office
- Features: Beamed Ceilings, Softwood Floor
- Level: Main
- Area: 85 Square Feet
- Dimensions: 8.5 x 10
Office
- Features: Tile Floor
- Level: Lower
- Area: 268.64 Square Feet
- Dimensions: 18.4 x 14.6
Other
- Features: Tile Floor
- Level: Lower
- Area: 229.5 Square Feet
- Dimensions: 18 x 12.75
Heating
- Hot Water, Oil
Cooling
- Ceiling Fan(s)
Appliances
- Included: Gas Range, Microwave, Refrigerator, Dishwasher, Washer, Dryer, Water Heater
- Laundry: Lower Level
Features
- Wired for Data, Central Vacuum
- Windows: Thermopane Windows
- Basement: Full,Interior Entry,Partially Finished,Walk-Out Access,Concrete
- Attic: Access Via Hatch
- Number of fireplaces: 1
Interior area
- Total structure area: 2,808
- Total interior livable area: 2,808 sqft
- Finished area above ground: 1,983
- Finished area below ground: 825
Video & virtual tour
Property
Parking
- Total spaces: 12
- Parking features: Attached, Paved, Off Street, Driveway, Garage Door Opener, Shared Driveway, Gravel
- Attached garage spaces: 2
- Has uncovered spaces: Yes
Features
- Patio & porch: Porch, Deck
- Exterior features: Rain Gutters
- Has view: Yes
- View description: Water
- Has water view: Yes
- Water view: Water
- Waterfront features: Waterfront, Pond, Walk to Water, Access
Lot
- Size: 32.35 Acres
- Features: Secluded, Rear Lot, Wooded, Rolling Slope
Details
- Additional structures: Shed(s)
- Parcel number: 2334074
- Zoning: RU
- Other equipment: Generator Ready
Construction
Type & style
- Home type: SingleFamily
- Architectural style: Cape Cod
- Property subtype: Single Family Residence
Materials
- Log
- Foundation: Concrete Perimeter
- Roof: Asphalt,Gable
Condition
- New construction: No
- Year built: 2008
Utilities & green energy
- Sewer: Septic Tank
- Water: Well
Green energy
- Energy efficient items: Windows
Community & HOA
Community
- Features: Stables/Riding
- Security: Security System
HOA
- Has HOA: No
Location
- Region: Colchester
Financial & listing details
- Price per square foot: $258/sqft
- Tax assessed value: $290,550
- Annual tax amount: $8,693
- Date on market: 6/19/2026
Estimated market value
Not available
Estimated sales range
Not available
Not available
Price history
| Date | Event | Price |
|---|---|---|
| 8/1/2026 | Pending sale | $725,000$258/sqft |
Source:  Smart MLS #24181841 Report a problem Smart MLS #24181841 Report a problem | ||
| 6/20/2026 | Listed for sale | $725,000$258/sqft |
Source: Smart MLS #24181841 Report a problem | ||
Public tax history
| Year | Property taxes | Tax assessment |
|---|---|---|
| 2025 | $8,693 +4.4% | $290,550 |
| 2024 | $8,330 +5.3% | $290,550 |
| 2023 | $7,909 +0.5% | $290,550 |
| 2022 | $7,868 +2.6% | $290,550 +24.4% |
| 2021 | $7,668 | $233,500 |
| 2020 | $7,668 | $233,500 |
| 2019 | $7,668 +1.7% | $233,500 |
| 2018 | $7,537 -0.3% | $233,500 |
| 2017 | $7,558 +2.1% | $233,500 -2.5% |
| 2016 | $7,404 +0.5% | $239,520 |
| 2015 | $7,368 +0.6% | $239,520 |
| 2014 | $7,322 +1% | $239,520 |
| 2013 | $7,253 +5.1% | $239,520 |
| 2012 | $6,898 -5.5% | $239,520 -15.2% |
| 2011 | $7,303 +3.1% | $282,520 |
| 2010 | $7,083 +6% | $282,520 |
| 2009 | $6,682 | $282,520 |
Find assessor info on the county website
Monthly payment
Est. payment
Payment breakdown
Explore the cost of this home by adjusting the details. Changes won't be saved.Climate risks
Neighborhood: 06420
Nearby schools
Schools provided by the listing agent
- High: Bacon Academy
Source: Smart MLS. This data may not be complete. We recommend contacting the local school district to confirm school assignments for this home.
Similar homes
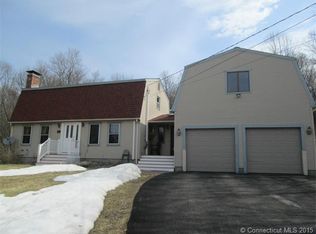
- $755,0003 bd3 ba1.9k sqft11 Stonewall Road, Salem, CT 06420For Sale

 MLS ID #24202889, Jill B. Pilgrim, William Pitt Sotheby's Int'l. Smart MLS
 - $775,0005 bd5 ba3.2k sqft52 Stonewall Road, Salem, CT 06420For Sale
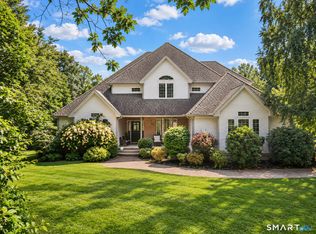 MLS ID #24204677, Jake Cordelli, Cordelli Realty LLC. Smart MLS
 - $499,0003 bd2 ba2.4k sqft74 Witch Meadow Road, Salem, CT 06420For Sale
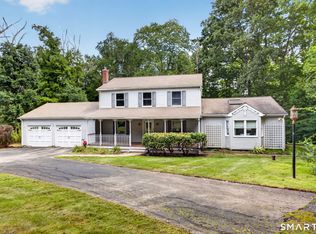 MLS ID #24202750, Gina M. Lavery, Coldwell Banker Realty. Smart MLS
 - $899,9004 bd3 ba3.8k sqft2 Syleo Lane, Salem, CT 06420For Sale
 MLS ID #24182068, Sherry Borgeson, Berkshire Hathaway NE Prop.. Smart MLS
 - $650,0003 bd3 ba3.1k sqft78 Millstone Drive, Marlborough, CT 06447For SaleMLS ID #24205228, Lauren M. Spina, William Raveis Real Estate. Smart MLS
- $759,9004 bd4 ba3.9k sqft36 Charles Mary Drive, East Hampton, CT 06424For SaleMLS ID #24204800, Jamie R. Bell, Berkshire Hathaway NE Prop.. Smart MLS
- $799,9003 bd3 ba3.4k sqft501 Taylor Hill Road, Griswold, CT 06351For SaleMLS ID #24187878, Christine Johnson, RE/MAX One. Smart MLS
- $799,9003 bd3 ba2.4k sqft28 Sergeant Morgan Road, Haddam, CT 06424For SaleMLS ID #24186859, Bryan Feery, Berkshire Hathaway NE Prop.. Smart MLS
- $824,9004 bd4 ba2.7k sqft275 West Main Street, Chester, CT 06412For SaleMLS ID #24204638, Shirley Tapper, Great Estates, CT. Smart MLS
- $499,9004 bd3 ba2.9k sqft21 Thompson Road, Franklin, CT 06254For SaleMLS ID #24205726, Monica Obuchowski, Signature Properties of N.E.. Smart MLS
- $624,9003 bd4 ba3k sqft389 Old Colchester Road, Hebron, CT 06231For SaleMLS ID #24186125, Robert T. Bell, Coldwell Banker Realty. Smart MLS
- $719,0003 bd3 ba2.6k sqft347 New London Turnpike, Stonington, CT 06378For SaleMLS ID #24180220, Samantha L. Storey, RE/MAX Coast and Country. Smart MLS
- $500,0005 bd2 ba2k sqft94 Town Farm Road, East Haddam, CT 06423For SaleMLS ID #24204015, Alissa White, Real Broker CT, LLC. Smart MLS
- $489,9003 bd2 ba1.8k sqft116 Bascom Road, Lebanon, CT 06249For SaleMLS ID #24205904, Diana M. Brown, William Raveis Real Estate. Smart MLS
- $699,0003 bd3 ba1.6k sqft13 Willow Lane, East Lyme, CT 06333For SaleMLS ID #24202395, Janise L. Gabco, Our Home Realty Advisors. Smart MLS
- $799,9004 bd4 ba3.5k sqft231 Kenwood, Griswold, CT 06351For SaleMLS ID #24177628, Heather Bassett, Team Bassett Realty LLC. Smart MLS
- $550,0005 bd3 ba2.4k sqft128 Tobacco Street, Lebanon, CT 06249For SaleMLS ID #24203159, Kevin D. Rockoff, Rockoff Realty. Smart MLS
- $815,0003 bd2 ba1.5k sqft(Undisclosed Address), Essex, CT 06426For SaleMLS ID #24206493, Mark Reyher, Reyher Real Estate. Smart MLS
- $574,9005 bd3 ba2.9k sqft159 Bear Swamp Road, East Hampton, CT 06424For SaleMLS ID #24202081, Carl J. Guild, Carl Guild & Associates. Smart MLS
- $495,0003 bd3 ba2k sqft141 Alger Road, East Haddam, CT 06423For SaleMLS ID #24205991, Mallorie Dorflinger, Coldwell Banker Realty. Smart MLS
