Skip main navigation
For sale
  • $40,000

    290 Bulger Rd, Alkol, WV 25501

    2beds
    1,014sqft
    : 
    Loading
    Get pre-qualified
    Single Family Residence
    Built in 1940
    2.86 Acres Lot
    $-- Zestimate®
    $39/sqft
    $-- HOA

    What's special

    Classic stone fireplaceDedicated off-street parkingDistinctive log veneer sidingDurable metal roofGalley-style kitchenAdjacent dining areaPractical laundry room
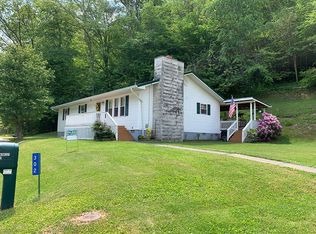
    This unique two-bedroom, one-bathroom bungalow offers an incredible opportunity for buyers looking to bring their own vision and build immediate sweat equity. The exterior features distinctive log veneer siding and a durable metal roof, giving the property the charming appearance of a rustic mountain cabin. Inside, the rustic theme continues seamlessly into the galley-style kitchen, which boasts log siding walls and ceilings alongside an adjacent dining area. The cozy living room is highlighted by knotty pine paneled walls and ceilings, anchored by a classic stone fireplace equipped with a gas hookup for an insert. A practical laundry room features a concrete floor and a convenient utility shower. Outdoor amenities include a screened-in covered porch perfect for relaxing, along with dedicated off-street parking. While the home does require some TLC, it provides a fantastic, character-filled foundation with immense potential to become a truly special retreat.
    4 days
    |
    1,611
    |
    119
    |

    Likely to sell faster than

    Zillow last checked:

    Listing updated:

    Listed by:

    Jason Cavender,

    The Property Center 304-513-2022

    Source: KVBR,MLS#: 284551MLS LogoOriginating MLS: Kanawha Valley Board of REALTORS

      Facts & features

      Interior

      Bedrooms & bathrooms
      • Bedrooms: 2
      • Bathrooms: 1
      • Full bathrooms: 1
      Primary bedroom
      • Description: Primary Bedroom
      • Level: Main
      • Dimensions: 14.08x12.04
      Bedroom 2
      • Description: Bedroom 2
      • Level: Main
      • Dimensions: 14.07x10.00
      Den
      • Description: Den
      • Level: Main
      • Dimensions: 20.09x07.05
      Dining room
      • Description: Dining Room
      • Level: Main
      • Dimensions: 10.10x09.04
      Kitchen
      • Description: Kitchen
      • Level: Main
      • Dimensions: 17.11x10.00
      Living room
      • Description: Living Room
      • Level: Main
      • Dimensions: 14.08x14.06
      Utility room
      • Description: Utility Room
      • Level: Main
      • Dimensions: 11.11x09.04
      Heating
      • Individual, Space Heater
      Features
      • Country Kitchen
      • Flooring: Hardwood, Vinyl
      • Windows: Insulated Windows, Non-Insulated
      • Basement: Partial
      • Has fireplace: No
      Interior area
      • Total interior livable area: 1,014 sqft

      Property

      Features
      • Stories: 1
      • Patio & porch: Patio
      • Exterior features: Patio
      Lot
      • Size: 2.86 Acres
      Details
      • Parcel number: 020028003400000000

      Construction

      Type & style
      • Home type: SingleFamily
      • Architectural style: One Story
      • Property subtype: Single Family Residence
      Materials
      • Frame, Plaster
      • Roof: Metal
      Condition
      • Year built: 1940

      Utilities & green energy

      • Sewer: Septic Tank
      • Water: Public

      Community & HOA

      Community
      • Subdivision: None
      HOA
      • Has HOA: No
      Location
      • Region: Alkol

      Financial & listing details

      • Price per square foot: $39/sqft
      • Annual tax amount: $309
      • Date on market: 7/15/2026
      • Cumulative days on market: 5 days
      Jason Cavender

      (304) 513-2022

      By pressing Contact Agent, you agree that the real estate professional identified above may call/text you about your search, which may involve use of automated means and pre-recorded/artificial voices. You don't need to consent as a condition of buying any property, goods, or services. Message/data rates may apply. You also agree to our Terms of Use. Zillow does not endorse any real estate professionals. We may share information about your recent and future site activity with your agent to help them understand what you're looking for in a home.

        Estimated market value

        Not available

        Estimated sales range

        Not available

        $1,008/mo

        Price history

        DateEventPrice
        7/17/2026Listed for sale$40,000$39/sqft
        Source: KVBR #284551 Report a problem

        Public tax history

        Tax history is unavailable.

        Monthly payment

        Est. payment

        Payment breakdown

        Explore the cost of this home by adjusting the details. Changes won't be saved.
        All calculations are estimates and provided by Zillow, Inc. for informational purposes only. Actual amounts may vary.
        HOA fees may include property taxes on listings classified as Co-Ops. Contact the listing agent and/or owner for fee details.
        Mortgage interest rates are dependent on a number of factors, including credit score, down payment, and repayment length. Interest rate data provided by Zillow Group Marketplace, Inc. as of 1/1/1970 from various mortgage lenders with which we have lead or other similar arrangements; the Estimated Payment is an average of those rates.
        See how much you could borrow to make a competitive offer.

        Climate risks

        Neighborhood: 25501

        Getting around

        4 / 100
        Car-Dependent

        Nearby schools

        GreatSchools rating
        Schools provided by the listing agent
        • Elementary: Griffithsville
        • Middle: Duval
        • High: Lincoln County

        Source: KVBR. This data may not be complete. We recommend contacting the local school district to confirm school assignments for this home.

        Similar homes