Come see this wonderful 5 bed, 2 1/2 bath home in sought-after Fox Point! Situated on a 1/2 acre, 290 Cold Spring has the space and amenities you need. Step inside to a spacious living room / family room combo featuring hardwood floors, built-ins, and an updated fireplace. Holidays and entertaining will be a breeze with your formal dining room off of the expansive kitchen which includes table space, plenty of cabinets and storage space, a sub-zero fridge, SS appliances, and more. Your first-floor laundry and access to the side yard is also off of the kitchen. From there, step outside to your intimate back yard featuring a brick-paver patio, fire pit and hardscape. Rounding out the first floor is an updated 1/2 bath, bedroom / office and a first-floor primary bed / bath with a sperate shower, jet tub, and a WIC. Upstairs you will find three more spacious bedrooms, a full hall bath, dormered storage, and even more storage in the hall linen and storage closets. The basement is finished, includes a wet bar, and has two more crawl spaces to be utilized as needed. And the pool table? It stays! Als includes flood control, French drains, updated sewer lines, a radon mitigation system, and all mechanicals updated since 2012 and serviced annually. Basement and main floor windows newer, ducts cleaned 2022, roof replaced 2017. Washer / Dryer 2025. And don't forget the neighborhood amenities including access to the lake, pool, tennis courts, playground, and social events. Minutes to schools, transportation, downtown Barrington, and 15 minutes from the future home of the Chicago Bears! This home has been really well-cared for and is ready for you!
Closed
$850,000
290 Cold Spring Rd, Barrington, IL 60010
5beds
3,596sqft
Single Family Residence
Built in 1969
0.49 Acres Lot
$863,000 Zestimate®
$236/sqft
$5,661 Estimated rent
Home value
$863,000
$785,000 - $949,000
$5,661/mo
Zestimate® history
Owner options
List your home for rent
$5,661/mo
Rent Zestimate®
Find your next renter with Zillow Rental Manager. Plus, with online applications, you can quickly screen prospective tenants – for free.
$5,661/mo
Rent Zestimate®
Refinance and save
$8,110/mo
Est. payment
Refinancing to a lower rate could help reduce your monthly payments and save thousands over the life of the loan.
$8,110/mo
Est. payment
Explore your selling options
Work with a Zillow partner agent
Leverage their expertise and Zillow's premium Showcase listings to get your home seen by more buyers.
Get startedList with your own agent
Get your home in front of millions of buyers by listing it on Zillow.
Learn how to do itSell it yourself
Take full control of how buyers see your home on Zillow by listing For Sale by Owner (FSBO).
List your homeWhat's special
Zillow last checked:
Listing updated:
Listed by:
Paul Swanson, E-PRO,PSA,RENE,SRES,SRS 847-477-9501,
Baird & Warner
Bought with:
Charles Lochotzki
Compass
Source: MRED as distributed by MLS GRID,MLS#: 12519100
Facts & features
Interior
Bedrooms & bathrooms
- Bedrooms: 5
- Bathrooms: 3
- Full bathrooms: 2
- 1/2 bathrooms: 1
Rooms
- Room types: Bedroom 5, Recreation Room, Foyer, Utility Room-Lower Level, Game Room, Walk In Closet, Eating Area
Primary bedroom
- Features: Flooring (Hardwood), Window Treatments (Blinds, Curtains/Drapes), Bathroom (Full)
- Level: Main
- Area: 247 Square Feet
- Dimensions: 13X19
Bedroom 2
- Features: Flooring (Hardwood), Window Treatments (Blinds, Curtains/Drapes)
- Level: Main
- Area: 165 Square Feet
- Dimensions: 15X11
Bedroom 3
- Features: Flooring (Hardwood), Window Treatments (Blinds, Curtains/Drapes)
- Level: Second
- Area: 192 Square Feet
- Dimensions: 12X16
Bedroom 4
- Features: Flooring (Hardwood), Window Treatments (Blinds, Curtains/Drapes)
- Level: Second
- Area: 192 Square Feet
- Dimensions: 12X16
Bedroom 5
- Features: Flooring (Hardwood), Window Treatments (Blinds, Curtains/Drapes)
- Level: Second
- Area: 384 Square Feet
- Dimensions: 16X24
Dining room
- Features: Flooring (Hardwood), Window Treatments (Blinds, Curtains/Drapes)
- Level: Main
- Area: 195 Square Feet
- Dimensions: 13X15
Eating area
- Level: Main
- Area: 114 Square Feet
- Dimensions: 6X19
Family room
- Features: Flooring (Hardwood)
- Level: Main
- Area: 592 Square Feet
- Dimensions: 37X16
Foyer
- Features: Flooring (Hardwood)
- Level: Main
- Area: 184 Square Feet
- Dimensions: 23X8
Game room
- Level: Basement
- Area: 285 Square Feet
- Dimensions: 19X15
Kitchen
- Features: Kitchen (Eating Area-Table Space, Pantry-Closet), Flooring (Hardwood), Window Treatments (Blinds, Curtains/Drapes)
- Level: Main
- Area: 304 Square Feet
- Dimensions: 16X19
Laundry
- Level: Main
- Area: 56 Square Feet
- Dimensions: 8X7
Living room
- Features: Flooring (Hardwood), Window Treatments (Curtains/Drapes)
- Level: Main
- Area: 320 Square Feet
- Dimensions: 20X16
Recreation room
- Features: Flooring (Wood Laminate), Window Treatments (Curtains/Drapes)
- Level: Basement
- Area: 660 Square Feet
- Dimensions: 22X30
Other
- Level: Basement
- Area: 150 Square Feet
- Dimensions: 10X15
Walk in closet
- Features: Flooring (Hardwood)
- Level: Main
- Area: 42 Square Feet
- Dimensions: 7X6
Walk in closet
- Level: Second
- Area: 35 Square Feet
- Dimensions: 5X7
Heating
- Natural Gas, Forced Air
Cooling
- Central Air
Appliances
- Included: Microwave, Dishwasher, High End Refrigerator, Washer, Dryer, Disposal, Stainless Steel Appliance(s), Humidifier, Gas Water Heater
- Laundry: Main Level, Gas Dryer Hookup, Sink
Features
- Wet Bar, 1st Floor Bedroom, In-Law Floorplan, 1st Floor Full Bath, Built-in Features, Walk-In Closet(s)
- Flooring: Hardwood, Carpet
- Windows: Screens, Skylight(s)
- Basement: Finished,Crawl Space,Egress Window,Concrete,Storage Space,Partial
- Attic: Unfinished
- Number of fireplaces: 1
- Fireplace features: Gas Log, Gas Starter, Family Room
Interior area
- Total structure area: 0
- Total interior livable area: 3,596 sqft
Property
Parking
- Total spaces: 2
- Parking features: Asphalt, Brick Driveway, Garage Door Opener, Yes, Garage Owned, Attached, Garage
- Attached garage spaces: 2
- Has uncovered spaces: Yes
Accessibility
- Accessibility features: No Disability Access
Features
- Stories: 2
- Patio & porch: Patio
- Exterior features: Fire Pit
Lot
- Size: 0.49 Acres
- Features: Mature Trees
Details
- Additional structures: None
- Parcel number: 14314060080000
- Special conditions: None
- Other equipment: Water-Softener Owned, Ceiling Fan(s), Sump Pump, Radon Mitigation System
Construction
Type & style
- Home type: SingleFamily
- Property subtype: Single Family Residence
Materials
- Vinyl Siding, Brick
- Foundation: Concrete Perimeter
- Roof: Asphalt
Condition
- New construction: No
- Year built: 1969
Utilities & green energy
- Electric: 150 Amp Service
- Sewer: Public Sewer
- Water: Public
Community & HOA
Community
- Features: Clubhouse, Park, Pool, Tennis Court(s), Lake, Water Rights, Curbs, Street Paved
- Security: Carbon Monoxide Detector(s)
- Subdivision: Fox Point
HOA
- Has HOA: Yes
- Services included: Clubhouse, Pool, Lake Rights
- HOA fee: $1,605 annually
Location
- Region: Barrington
Financial & listing details
- Price per square foot: $236/sqft
- Tax assessed value: $769,313
- Annual tax amount: $17,123
- Date on market: 3/2/2026
- Listing terms: Cash
- Ownership: Fee Simple w/ HO Assn.
- Has irrigation water rights: Yes
Price history
| Date | Event | Price |
|---|---|---|
| 3/2/2026 | Sold | $850,000$236/sqft |
Source:  MRED as distributed by MLS GRID #12519100 Report a problem MRED as distributed by MLS GRID #12519100 Report a problem | ||
| 11/17/2025 | Listing removed | $850,000$236/sqft |
Source: MRED as distributed by MLS GRID #12492373 Report a problem | ||
| 10/9/2025 | Listed for sale | $850,000-2.9%$236/sqft |
Source: MRED as distributed by MLS GRID #12492373 Report a problem | ||
| 10/9/2025 | Listing removed | $875,000$243/sqft |
Source: MRED as distributed by MLS GRID #12475166 Report a problem | ||
| 9/18/2025 | Listed for sale | $875,000$243/sqft |
Source: MRED as distributed by MLS GRID #12475166 Report a problem | ||
| 9/18/2025 | Listing removed | $875,000$243/sqft |
Source: MRED as distributed by MLS GRID #12435997 Report a problem | ||
| 8/26/2025 | Listed for sale | $875,000$243/sqft |
Source: MRED as distributed by MLS GRID #12435997 Report a problem | ||
| 8/18/2025 | Contingent | $875,000$243/sqft |
Source: MRED as distributed by MLS GRID #12435997 Report a problem | ||
| 8/14/2025 | Listed for sale | $875,000+116.6%$243/sqft |
Source: MRED as distributed by MLS GRID #12435997 Report a problem | ||
| 12/5/1997 | Sold | $404,000$112/sqft |
Source: Public Record Report a problem | ||
Public tax history
| Year | Property taxes | Tax assessment |
|---|---|---|
| 2024 | $17,123 +4.1% | $273,074 +6.5% |
| 2023 | $16,452 +8.1% | $256,412 +8.9% |
| 2022 | $15,221 +2.2% | $235,401 +10% |
| 2021 | $14,895 +2.2% | $213,944 +2.6% |
| 2020 | $14,568 +2.1% | $208,461 +0.9% |
| 2019 | $14,262 +0.1% | $206,643 -1.6% |
| 2018 | $14,247 | $210,004 +1.2% |
| 2017 | $14,247 +2.3% | $207,472 +3.3% |
| 2016 | $13,928 -9.7% | $200,902 +5% |
| 2015 | $15,423 +3.2% | $191,353 -4.4% |
| 2014 | $14,946 +3.7% | $200,151 -0.2% |
| 2012 | $14,406 +5.4% | $200,572 -7.9% |
| 2011 | $13,674 +4.5% | $217,886 -2.8% |
| 2010 | $13,088 +3.1% | $224,234 -3.2% |
| 2009 | $12,695 +9.2% | $231,570 +2.1% |
| 2008 | $11,627 +11.6% | $226,874 +1.8% |
| 2006 | $10,423 +4.6% | $222,937 |
| 2005 | $9,962 -11.4% | -- |
| 2004 | $11,246 +7.4% | -- |
| 2003 | $10,473 +9.3% | -- |
| 2002 | $9,582 +0.8% | -- |
| 2001 | $9,502 +10% | $157,272 +2.7% |
| 2000 | $8,635 | $153,135 |
Find assessor info on the county website
Neighborhood: 60010
Nearby homes
- $773,5004 bd3 ba2.6k sqft270 Cold Spring Rd, Barrington, IL 60010Off Market
- $965,0005 bd4 ba3.6k sqft1465 Lake Shore Dr S, Barrington, IL 60010Sold
- $997,2004 bd3 ba3.1k sqft1459 S Shore Ct, Barrington, IL 60010Off Market
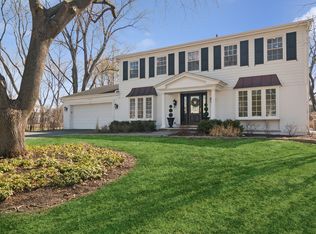
- $860,0004 bd3 ba3k sqft1461 Lake Shore Dr S, Barrington, IL 60010Off Market
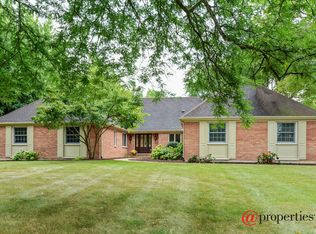
- $815,5004 bd2 ba2.6k sqft250 Cold Spring Rd, Barrington, IL 60010Off Market
- $740,0004 bd3 ba3.3k sqft1457 S Shore Ct, Barrington, IL 60010Sold
- $1,150,9005 bd3 ba3.5k sqft1485 Lake Shore Dr S, Barrington, IL 60010Off Market
- $825,7004 bd3 ba2k sqft275 Cold Spring Rd, Barrington, IL 60010Off Market
Nearby schools
GreatSchools rating
- 10/10Arnett C Lines Elementary SchoolGrades: K-5Distance: 0.6 mi
- 7/10Barrington Middle School StationGrades: 6-8Distance: 0.6 mi
- 10/10Barrington High SchoolGrades: 9-12Distance: 1.9 mi
Schools provided by the listing agent
- Elementary: Arnett C Lines Elementary School
- Middle: Barrington Middle School-Station
- High: Barrington High School
- District: 220
Source: MRED as distributed by MLS GRID. This data may not be complete. We recommend contacting the local school district to confirm school assignments for this home.
Get a cash offer in 3 minutes
Find out how much your home could sell for in as little as 3 minutes with a no-obligation cash offer.
Estimated market value
$863,000
Get a cash offer in 3 minutes
Find out how much your home could sell for in as little as 3 minutes with a no-obligation cash offer.
Estimated market value
$863,000
- Illinois
- Lake County
- Barrington
- 60010
- 290 Cold Spring Rd
Nearby cities
Nearby zip codes
Other Barrington Topics
