Back on the market at no fault to the seller! This adorable Campobello property delivers the lifestyle you’ve been searching for—and then some. Meticulously maintained and move-in ready, this single-story home offers 3 bedrooms, 2 full baths, a 1-car carport, and a detached 1-car garage, all situated on a spacious 1.22-acre lot. Inside, you’ll find fresh, timeless finishes and beautiful flooring throughout most of the living space. The owner’s suite is a true retreat, featuring two oversized walk-in closets, a dedicated dressing area, and a private full bath. The eat-in kitchen is both functional and inviting, offering abundant cabinetry and a built-in pantry for optimal storage. Just beyond, the light-filled dining room showcases charming bay windows and offers flexibility as a home office, playroom, or additional living space. Step outside and experience your own private summer oasis. The backyard is designed for entertaining, complete with a stunning in-ground saltwater pool with diving board, a cozy fire pit area, and a covered tiki bar—perfect for game days, outdoor dining, or relaxing evenings with family and friends. With no HOA, no restrictions, and access to District 1 schools, this property offers both freedom and convenience. Don’t miss your opportunity— call today to schedule your showing today before it’s gone.
Pending
Price cut: $10K (8/24)
$349,900
290 Dickson Rd, Campobello, SC 29322
3beds
1,290sqft
Single Family Residence
Built in 2000
1.22 Acres Lot
$347,100 Zestimate®
$271/sqft
$-- HOA
What's special
Fresh timeless finishesCozy fire pit areaDedicated dressing areaPrivate summer oasisTwo oversized walk-in closetsCharming bay windowsLight-filled dining room
- 168 days
- 345
- 35
Zillow last checked:
Listing updated:
Listed by:
Vinessa Hyder 864-909-0669,
Gateway Realty
Source: SAR as distributed by MLS GRID,MLS#: 336017
Facts & features
Interior
Bedrooms & bathrooms
- Bedrooms: 3
- Bathrooms: 2
- Full bathrooms: 2
Rooms
- Room types: Other/See Remarks
Primary bedroom
- Area: 225
- Dimensions: 15x15
Bedroom 2
- Area: 154
- Dimensions: 14x11
Bedroom 3
- Area: 110
- Dimensions: 11x10
Kitchen
- Area: 204
- Dimensions: 17x12
Living room
- Area: 289
- Dimensions: 17x17
Other
- Description: Family Room
- Area: 224
- Dimensions: 16x14
Other
- Description: Porch
- Area: 90
- Dimensions: 15x6
Other
- Description: Walk in Closet
- Area: 40
- Dimensions: 8x5
Other
- Description: Dressing Room
- Area: 48
- Dimensions: 8x6
Heating
- Forced Air, Electricity
Cooling
- Central Air, Electricity
Appliances
- Included: Cooktop, Dishwasher, Microwave, Free-Standing Range, Refrigerator, Electric Water Heater
- Laundry: 1st Floor, Walk-In
Features
- Ceiling Fan(s), Walk-In Pantry
- Flooring: Carpet, Laminate
- Windows: Insulated Windows, Storm Window(s)
- Has basement: No
- Attic: Storage
- Has fireplace: Yes
Interior area
- Total interior livable area: 1,290 sqft
- Finished area above ground: 1,290
- Finished area below ground: 0
Property
Parking
- Total spaces: 2
- Parking features: Carport, Detached Garage, Combination
- Garage spaces: 2
- Has carport: Yes
Features
- Levels: One
- Stories: 1
- Patio & porch: Deck, Patio, Porch
- Exterior features: Aluminum/Vinyl Trim
- Pool features: In Ground
- Fencing: Fenced
Lot
- Size: 1.22 Acres
- Features: Corner Lot, Level
- Topography: Level
Details
- Parcel number: 1330010500
- Special conditions: None
Construction
Type & style
- Home type: SingleFamily
- Architectural style: Ranch
- Property subtype: Single Family Residence
Materials
- Vinyl Siding
- Foundation: Crawl Space
- Roof: Architectural
Condition
- New construction: No
- Year built: 2000
Utilities & green energy
- Sewer: Septic Tank
- Water: Public
Community & HOA
Community
- Features: None
- Security: Smoke Detector(s)
- Subdivision: None
HOA
- Has HOA: No
Location
- Region: Campobello
Financial & listing details
- Price per square foot: $271/sqft
- Tax assessed value: $340,000
- Annual tax amount: $2,417
- Date on market: 4/17/2026
Estimated market value
$347,100
$330,000 - $364,000
$1,876/mo
Price history
| Date | Event | Price |
|---|---|---|
| 9/16/2026 | Pending sale | $349,900$271/sqft |
Source:  Greater Greenville AOR #1588601 Report a problem Greater Greenville AOR #1588601 Report a problem | ||
| 8/24/2026 | Price change | $349,900-2.8%$271/sqft |
Source: Greater Greenville AOR #1588601 Report a problem | ||
| 8/10/2026 | Price change | $359,900-0.7%$279/sqft |
Source: Greater Greenville AOR #1588601 Report a problem | ||
| 7/7/2026 | Price change | $362,500-0.7%$281/sqft |
Source: Greater Greenville AOR #1588601 Report a problem | ||
| 6/25/2026 | Listed for sale | $365,000$283/sqft |
Source: Greater Greenville AOR #1588601 Report a problem | ||
| 6/4/2026 | Pending sale | $365,000$283/sqft |
Source:  SAR as distributed by MLS GRID #336017 Report a problem SAR as distributed by MLS GRID #336017 Report a problem | ||
| 6/4/2026 | Contingent | $365,000$283/sqft |
Source: Greater Greenville AOR #1588601 Report a problem | ||
| 5/26/2026 | Price change | $365,000-1.3%$283/sqft |
Source: Greater Greenville AOR #1588601 Report a problem | ||
| 5/15/2026 | Listed for sale | $369,900$287/sqft |
Source: Greater Greenville AOR #1588601 Report a problem | ||
| 5/5/2026 | Pending sale | $369,900$287/sqft |
Source: SAR as distributed by MLS GRID #336017 Report a problem | ||
| 5/4/2026 | Contingent | $369,900$287/sqft |
Source: Greater Greenville AOR #1588601 Report a problem | ||
| 4/17/2026 | Listed for sale | $369,900+8.8%$287/sqft |
Source: Greater Greenville AOR #1588601 Report a problem | ||
| 6/8/2023 | Sold | $340,000-2.8%$264/sqft |
Source: SAR as distributed by MLS GRID #299935 Report a problem | ||
| 5/5/2023 | Pending sale | $349,900$271/sqft |
Source: SAR as distributed by MLS GRID #299935 Report a problem | ||
| 5/4/2023 | Contingent | $349,900$271/sqft |
Source: Greater Greenville AOR #1497620 Report a problem | ||
| 5/2/2023 | Listed for sale | $349,900+130.2%$271/sqft |
Source: Greater Greenville AOR #1497620 Report a problem | ||
| 3/19/2019 | Sold | $152,000+11.8%$118/sqft |
Source: Public Record Report a problem | ||
| 8/21/2007 | Sold | $136,000$105/sqft |
Source: Public Record Report a problem | ||
Public tax history
| Year | Property taxes | Tax assessment |
|---|---|---|
| 2025 | -- | $13,600 -33.3% |
| 2024 | $2,417 +77.6% | $20,400 +173.2% |
| 2023 | $1,361 | $7,467 +15% |
| 2022 | -- | $6,492 |
| 2021 | -- | $6,492 |
| 2020 | -- | $6,492 +14% |
| 2019 | -- | $5,694 |
| 2018 | $1,069 | $5,694 +15% |
| 2017 | $1,069 +12.8% | $4,952 |
| 2016 | $948 | $4,952 |
| 2015 | $948 +3% | $4,952 |
| 2014 | $920 | $4,952 |
| 2013 | -- | $4,952 |
| 2012 | -- | -- |
| 2011 | -- | $5,248 |
| 2010 | -- | $5,248 |
| 2009 | -- | $5,248 |
| 2008 | -- | $5,248 +24.4% |
| 2006 | $961 | $4,220 |
| 2005 | -- | $4,220 |
| 2004 | $929 +10% | $4,220 |
| 2003 | $845 | $4,220 +2.2% |
| 2002 | -- | $4,130 |
| 2001 | $828 +252.7% | $4,130 +612.1% |
| 2000 | $235 | $580 |
Find assessor info on the county website
Monthly payment
Est. payment
Payment breakdown
Explore the cost of this home by adjusting the details. Changes won't be saved.Climate risks
Neighborhood: 29322
Nearby schools
Schools provided by the listing agent
- Elementary: 1-Campobello-Gramling
- Middle: 1-Campobello
- High: 1-Chapman High
Source: SAR as distributed by MLS GRID. This data may not be complete. We recommend contacting the local school district to confirm school assignments for this home.
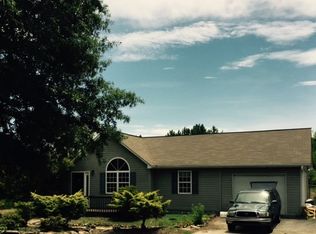
Similar homes
- $400,0003 bd2 ba1.7k sqft151 Suddeth Rd, Inman, SC 29349For Sale
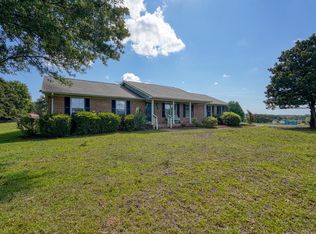 MLS ID #341564, Anthony Weston, EXP Realty LLC. SAR as distributed by MLS GRID
 - $375,0003 bd2 ba1.5k sqft4760 Cockrell Rd, Greer, SC 29651For Sale
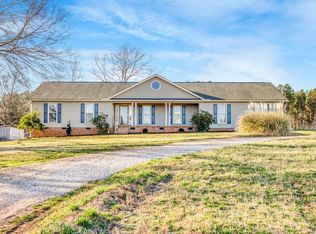 MLS ID #338354, Kelly Casey, Casey Group Real Estate, LLC. SAR as distributed by MLS GRID
 - $320,0003 bd2 ba1.6k sqft101 Valleydale Ct, Inman, SC 29349For Sale
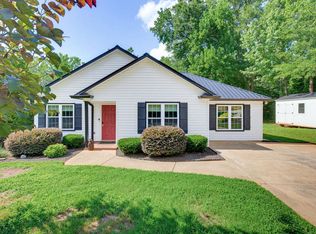 MLS ID #340559, Deborah Guy, Ponce Realty Group. SAR as distributed by MLS GRID
 - $419,9003 bd2 ba1.8k sqft225 Plantation Ln, Inman, SC 29349For Sale
 MLS ID #341492, Mitzi B Kirsch, Century 21 Blackwell & Co. SAR as distributed by MLS GRID
