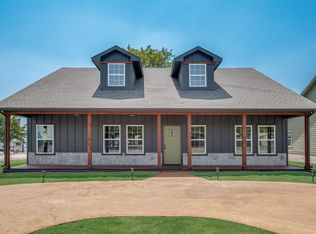
This stunning property perfectly blends modern comfort with small-town charm, offering an inviting and spacious layout that is perfect for both relaxed daily living and vibrant entertaining. From the moment you step inside, you will notice the bright, open-concept living spaces, highlighted by beautiful finishes, abundant natural light, and a stylish kitchen equipped with ample cabinetry and premium countertops. The generous primary suite serves as a private oasis, complete with a beautifully appointed en-suite bath and a spacious walk-in closet, while the additional bedrooms are versatile and perfectly sized for family, guests, or a dedicated home office. Step outside to your private backyard, which offers a fantastic blank canvas for outdoor barbecues, gardening, or simply unwinding under the expansive Texas sky. Situated in a highly desirable and peaceful neighborhood within the rapidly growing Rhome area, this home provides a serene escape while keeping you just minutes away from local schools, parks, and major highways for an easy commute to Fort Worth and the entire DFW Metroplex. Combining modern design, functionality, and an unbeatable location, this move-in-ready gem is an incredible opportunity that you do not want to miss. Schedule your private tour today and see everything this exceptional home has to offer!
Sold
Price Unknown
290 E Aurora St, Rhome, TX 76078
3beds
2,025sqft
Single Family Residence
Built in 2022
7,013 Square Feet Lot
$338,800 Zestimate®
$--/sqft
$2,414 Estimated rent
Home value
$338,800
$322,000 - $356,000
$2,414/mo
Zestimate® history
Owner options
List your home for rent
$2,414/mo
Rent Zestimate®
Find your next renter with Zillow Rental Manager. Plus, with online applications, you can quickly screen prospective tenants – for free.
$2,414/mo
Rent Zestimate®
Refinance and save
Refinancing to a lower rate could help reduce your monthly payments and save thousands over the life of the loan.
Explore your selling options
Work with a Zillow partner agent
Leverage their expertise and Zillow's premium Showcase listings to get your home seen by more buyers.
Get startedList with your own agent
Get your home in front of millions of buyers by listing it on Zillow.
Learn how to do itSell it yourself
Take full control of how buyers see your home on Zillow by listing For Sale by Owner (FSBO).
List your homeWhat's special
Private backyardAbundant natural lightBeautiful finishesBright open-concept living spacesBeautifully appointed en-suite bathPremium countertopsSpacious walk-in closet
Zillow last checked:
Listing updated:
Listed by:
Bret Whitfield 0714112,
The Agency Fort Worth 817-674-3677
Bought with:
Cher Mauldin, 0671379
RTM Realty
Source: NTREIS,MLS#: 21281274
Facts & features
Interior
Bedrooms & bathrooms
- Bedrooms: 3
- Bathrooms: 3
- Full bathrooms: 3
Primary bedroom
- Features: Dual Sinks, Double Vanity, En Suite Bathroom, Walk-In Closet(s)
- Level: First
- Dimensions: 15 x 17
Dining room
- Level: First
- Dimensions: 12 x 13
Kitchen
- Level: First
- Dimensions: 12 x 17
Living room
- Level: First
- Dimensions: 12 x 30
Heating
- Central
Cooling
- Central Air
Appliances
- Included: Dishwasher, Electric Range, Disposal
Features
- Decorative/Designer Lighting Fixtures, Double Vanity, Eat-in Kitchen, High Speed Internet, In-Law Floorplan, Walk-In Closet(s)
- Has basement: No
- Has fireplace: No
Interior area
- Total interior livable area: 2,025 sqft
Property
Parking
- Parking features: Driveway
Features
- Levels: One
- Stories: 1
- Pool features: None
Lot
- Size: 7,013 Square Feet
Details
- Parcel number: 771027
Construction
Type & style
- Home type: SingleFamily
- Architectural style: Traditional,Detached
- Property subtype: Single Family Residence
Materials
- Board & Batten Siding
Condition
- Year built: 2022
Community & HOA
Community
- Subdivision: Bc Rhome Add
HOA
- Has HOA: No
Location
- Region: Rhome
Financial & listing details
- Tax assessed value: $338,000
- Annual tax amount: $7,040
- Date on market: 5/26/2026
- Cumulative days on market: 64 days
Price history
| Date | Event | Price |
|---|---|---|
| 9/25/2026 | Sold | -- |
Source: NTREIS #21281274 Report a problem | ||
| 7/29/2026 | Pending sale | $339,000$167/sqft |
Source: NTREIS #21281274 Report a problem | ||
| 5/26/2026 | Listed for sale | $339,000-3.1%$167/sqft |
Source: NTREIS #21281274 Report a problem | ||
| 4/1/2026 | Listing removed | $350,000$173/sqft |
Source: NTREIS #21133975 Report a problem | ||
| 2/10/2026 | Price change | $350,000-2.8%$173/sqft |
Source: NTREIS #21133975 Report a problem | ||
| 12/16/2025 | Listed for sale | $360,000$178/sqft |
Source: NTREIS #21133975 Report a problem | ||
| 12/1/2025 | Listing removed | $360,000$178/sqft |
Source: NTREIS #21021425 Report a problem | ||
| 10/8/2025 | Price change | $360,000-1.4%$178/sqft |
Source: NTREIS #21021425 Report a problem | ||
| 8/13/2025 | Price change | $365,000-2.7%$180/sqft |
Source: NTREIS #21021425 Report a problem | ||
| 8/5/2025 | Listed for sale | $375,000$185/sqft |
Source: NTREIS #21021425 Report a problem | ||
Public tax history
| Year | Property taxes | Tax assessment |
|---|---|---|
| 2026 | -- | $338,000 +3.8% |
| 2025 | $3,510 +3.6% | $325,655 -10.2% |
| 2024 | $3,388 +102.1% | $362,785 +60.8% |
| 2023 | $1,676 | $225,607 +1508.5% |
| 2022 | -- | $14,026 -71.3% |
| 2021 | $1,085 +125.5% | $48,930 -10.4% |
| 2020 | $481 -53.5% | $54,630 +25.6% |
| 2019 | $1,035 +2.5% | $43,510 +2.5% |
| 2018 | $1,010 +3.5% | $42,430 +4.9% |
| 2017 | $975 | $40,460 +3.5% |
| 2016 | -- | $39,090 -1.1% |
| 2015 | -- | $39,510 -1% |
| 2014 | -- | $39,920 |
| 2013 | -- | $39,920 -0.6% |
| 2012 | -- | $40,180 -9.4% |
| 2011 | -- | $44,350 +2.7% |
| 2010 | -- | $43,200 |
| 2009 | -- | $43,200 +1.4% |
| 2008 | -- | $42,600 +2% |
| 2007 | -- | $41,760 |
Find assessor info on the county website
Neighborhood: 76078
Nearby homes
- $917,3004 bd5 ba4.2k sqft306 Aurora, Aurora, TX 76078Off Market
- $--1 acre306 Aurora, Rhome, TX 76078Off Market
- $--4 bd3 ba2.3k sqft298 Aurora St, Rhome, TX 76078Sold
- $120,200-- bd1 ba1.2k sqft566 Randall St, Rhome, TX 76078Off Market
- $74,900-- bd-- ba1k sqft568 Randall St, Rhome, TX 76078Off Market
- $14,400-- bd-- ba1.1k sqft501 Old Mill Rd, Rhome, TX 76078Off Market
- $1,590-- bd-- ba624 sqft250 E Aurora St, Rhome, TX 76078Off Market
- $217,100-- bd1 ba2.2k sqft241 E Aurora St, Rhome, TX 76078Off Market
Nearby schools
GreatSchools rating
- 3/10Prairie View Elementary SchoolGrades: PK-5Distance: 1.6 mi
- 6/10Chisholm Trail Middle SchoolGrades: 6-8Distance: 1.4 mi
- 5/10Northwest High SchoolGrades: 9-12Distance: 9.2 mi
Schools provided by the listing agent
- Elementary: Prairievie
- Middle: Chisholmtr
- High: Northwest
- District: Northwest ISD
Source: NTREIS. This data may not be complete. We recommend contacting the local school district to confirm school assignments for this home.
Get a cash offer in 3 minutes
Find out how much your home could sell for in as little as 3 minutes with a no-obligation cash offer.
Estimated market value
$338,800
Get a cash offer in 3 minutes
Find out how much your home could sell for in as little as 3 minutes with a no-obligation cash offer.
Estimated market value
$338,800
- Texas
- Wise County
- Rhome
- 76078
- 290 E Aurora St
