Perfectly positioned in the heart of sought-after Admiral Heights, 290 Halsey Road offers a wonderful combination of timeless character, comfortable one-level living, and beautifully flexible space. Hardwood floors bring warmth and elegance throughout the main level, while the inviting living room is centered around a gas fireplace, creating a sophisticated yet comfortable place to gather. The kitchen is appointed with stainless steel appliances, and the light-filled sunroom provides a beautiful extension of the living space—ideal for morning coffee, casual entertaining, or simply enjoying the changing seasons. Designed with versatility in mind, the home offers the ease of one-level living, complemented by a spacious walk-out lower level that can effortlessly accommodate a family room, private guest suite, home office, fitness space, or recreation area. Three full bathrooms further enhance the home’s functionality and flexibility. All of this is set within one of Annapolis’ most desirable established neighborhoods, just moments from Downtown Annapolis, West Annapolis, the Navy-Marine Corps Memorial Stadium, Route 50, shopping, dining, and everyday conveniences. An exceptional opportunity to enjoy the charm and lifestyle of Admiral Heights with inviting interiors, flexible living spaces, and an outstanding Annapolis location.
Under contract
$795,000
290 Halsey Rd, Annapolis, MD 21401
4beds
2,520sqft
Single Family Residence
Built in 1965
10,390 Square Feet Lot
$792,500 Zestimate®
$315/sqft
$-- HOA
What's special
- 29 days
- 533
- 19
Zillow last checked:
Listing updated:
Listed by:
Elizabeth Robb 410-980-1825,
Coldwell Banker Realty 4102638686
Source: Bright MLS,MLS#: MDAA2154462
Facts & features
Interior
Bedrooms & bathrooms
- Bedrooms: 4
- Bathrooms: 3
- Full bathrooms: 3
- Main level bathrooms: 2
- Main level bedrooms: 3
Basement
- Area: 1420
Heating
- Heat Pump, Natural Gas Available
Cooling
- Central Air, Natural Gas
Appliances
- Included: Gas Water Heater
Features
- Basement: Full,Finished,Exterior Entry,Walk-Out Access
- Number of fireplaces: 1
Interior area
- Total structure area: 2,740
- Total interior livable area: 2,520 sqft
- Finished area above ground: 1,320
- Finished area below ground: 1,200
Property
Parking
- Total spaces: 8
- Parking features: Driveway
- Uncovered spaces: 8
Accessibility
- Accessibility features: None
Features
- Levels: Two
- Stories: 2
- Pool features: Community
Lot
- Size: 10,390 Square Feet
Details
- Additional structures: Above Grade, Below Grade
- Parcel number: 020601004351200
- Zoning: RESIDENTIAL
- Special conditions: Standard
Construction
Type & style
- Home type: SingleFamily
- Architectural style: Ranch/Rambler
- Property subtype: Single Family Residence
Materials
- Vinyl Siding
- Foundation: Block
Condition
- New construction: No
- Year built: 1965
Utilities & green energy
- Sewer: Public Sewer
- Water: Public
Community & HOA
Community
- Subdivision: Admiral Heights
HOA
- Has HOA: No
- Amenities included: Pier/Dock, Picnic Area, Common Grounds, Pool
Location
- Region: Annapolis
- Municipality: Annapolis
Financial & listing details
- Price per square foot: $315/sqft
- Tax assessed value: $558,200
- Annual tax amount: $7,301
- Date on market: 8/22/2026
- Listing agreement: Exclusive Agency
- Ownership: Fee Simple
Estimated market value
$792,500
$753,000 - $832,000
$3,944/mo
Price history
| Date | Event | Price |
|---|---|---|
| 8/26/2026 | Listing removed | $795,000$315/sqft |
Source:  Bright MLS #MDAA2154462 Report a problem Bright MLS #MDAA2154462 Report a problem | ||
| 8/22/2026 | Listed for sale | $795,000+62.2%$315/sqft |
Source: Bright MLS #MDAA2154462 Report a problem | ||
| 8/1/2006 | Sold | $490,000+88.5%$194/sqft |
Source: Public Record Report a problem | ||
| 12/12/2002 | Sold | $260,000+25%$103/sqft |
Source: Public Record Report a problem | ||
| 3/21/2001 | Sold | $208,000$83/sqft |
Source: Public Record Report a problem | ||
Public tax history
| Year | Property taxes | Tax assessment |
|---|---|---|
| 2025 | $6,664 +0.6% | $509,533 +10.6% |
| 2024 | $6,623 +11.9% | $460,867 +11.8% |
| 2023 | $5,919 +2.5% | $412,200 +0.6% |
| 2022 | $5,773 +0.6% | $409,700 +0.6% |
| 2021 | $5,737 +0.5% | $407,200 +0.6% |
| 2020 | $5,706 0% | $404,700 |
| 2019 | $5,709 +1.5% | $404,700 +0% |
| 2018 | $5,627 +6.6% | $404,500 +0% |
| 2017 | $5,277 | $404,400 +6.1% |
| 2016 | -- | $381,100 +6.5% |
| 2015 | -- | $357,800 +7% |
| 2014 | -- | $334,500 |
| 2013 | -- | $334,500 |
| 2012 | -- | $334,500 -14.5% |
| 2011 | -- | $391,160 |
| 2010 | -- | $391,160 -3.5% |
| 2009 | -- | $405,350 +0.8% |
| 2008 | -- | $402,100 +16.1% |
| 2007 | -- | $346,406 +19.2% |
| 2006 | -- | $290,713 +23.7% |
| 2005 | -- | $235,020 +11.2% |
| 2004 | -- | $211,350 +12.6% |
| 2003 | -- | $187,680 +14.4% |
| 2002 | -- | $164,010 +0.4% |
| 2001 | -- | $163,332 |
Find assessor info on the county website
Monthly payment
Est. payment
Payment breakdown
Explore the cost of this home by adjusting the details. Changes won't be saved.Climate risks
Neighborhood: 21401
Nearby schools
Schools provided by the listing agent
- Middle: Bates
- High: Annapolis
- District: Anne Arundel County Public Schools
Source: Bright MLS. This data may not be complete. We recommend contacting the local school district to confirm school assignments for this home.
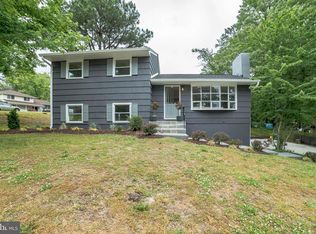
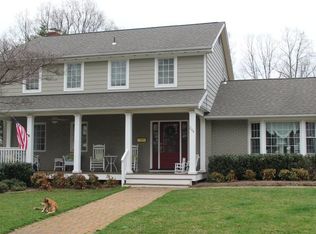
Similar homes
- $599,0004 bd3 ba1.8k sqft402 S Cherry Grove Ave, Annapolis, MD 21401For Sale
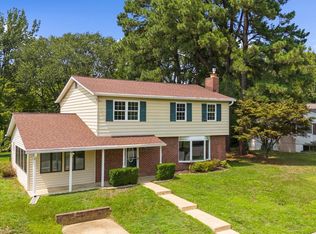
 MLS ID #MDAA2153664, Michelle Triolo, Compass. Bright MLS
 - $825,0004 bd4 ba2.5k sqft2691 Claibourne Rd, Annapolis, MD 21403For Sale
 MLS ID #MDAA2156774, Danielle Franz, EXP Realty, LLC. Bright MLS
 - $949,0005 bd4 ba2.9k sqft112 Speicher Dr, Annapolis, MD 21401For Sale
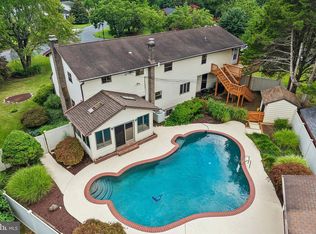 MLS ID #MDAA2151142, Christine Leonard, Redfin Corp. Bright MLS
 - $750,0003 bd3 ba2k sqft907 Monroe St, Annapolis, MD 21403For Sale
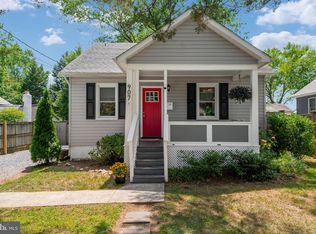 MLS ID #MDAA2151298, Parker Jones, Engel & Volkers Annapolis. Bright MLS
 - $969,0004 bd3 ba2k sqft111 Conduit St, Annapolis, MD 21401For SaleMLS ID #MDAA2150170, Benjamin Mueller, Innovative Properties, Inc.. Bright MLS
- $850,0004 bd4 ba3k sqft63 Church Rd, Arnold, MD 21012For SaleMLS ID #MDAA2149358, George McDowell, Keller Williams Select Realtors of Annapolis. Bright MLS
- $750,0005 bd5 ba3.1k sqft3280 Arundel On The Bay Rd, Annapolis, MD 21403For SaleMLS ID #MDAA2152934, Deanna Marshall, The KW Collective. Bright MLS
- $819,9004 bd4 ba3.2k sqft1717 Jasper Ln, Crofton, MD 21114For SaleMLS ID #MDAA2153798, Aidan Surlis, RE/MAX Leading Edge. Bright MLS
- $749,5004 bd3 ba2.6k sqft1805 William Rd, Millersville, MD 21108For SaleMLS ID #MDAA2149628, Chip Burnett, RE/MAX Executive. Bright MLS
- $575,0003 bd2 ba1.7k sqft1309 President St, Annapolis, MD 21403For SaleMLS ID #MDAA2154778, Stealey Ashley, Coldwell Banker Realty. Bright MLS
- $645,0003 bd3 ba2.1k sqft1908 Ridgewood Rd, Hanover, MD 21076For SaleMLS ID #MDAA2154500, Ryan Briggs, Anne Arundel Properties, Inc.. Bright MLS
- $550,0004 bd3 ba1.8k sqft785 Rolling View Dr, Annapolis, MD 21409For SaleMLS ID #MDAA2153914, Amie Hohn, Douglas Realty, LLC. Bright MLS
- $540,0004 bd2 ba1.9k sqft1164 Latrobe Dr, Annapolis, MD 21409For SaleMLS ID #MDAA2155218, Ryan Briggs, Anne Arundel Properties, Inc.. Bright MLS
- $800,0003 bd3 ba1.6k sqft7720 W Shore Rd, Pasadena, MD 21122For SaleMLS ID #MDAA2144302, Theresa Boeckmann, Northrop Realty. Bright MLS
- $685,0003 bd3 ba1.7k sqft1180 Bay Highlands Dr, Annapolis, MD 21403For SaleMLS ID #MDAA2142452, Gary Durand, CENTURY 21 New Millennium. Bright MLS
- $639,9003 bd2 ba1.9k sqft281 Yale Ct, Arnold, MD 21012For SaleMLS ID #MDAA2152000, Christopher May, May Realty. Bright MLS
- $700,0004 bd4 ba2.2k sqft1823 Hyman Ln, Crofton, MD 21114For SaleMLS ID #MDAA2153780, Jack Owen, EXP Realty, LLC. Bright MLS
- $599,9004 bd3 ba1.8k sqft634 Teton Ct, Lothian, MD 20711For SaleMLS ID #MDAA2154632, Tonia Parent, RE/MAX United Real Estate. Bright MLS
- $700,0003 bd3 ba1.8k sqft285 Michener Ct E, Severna Park, MD 21146For SaleMLS ID #MDAA2155632, Bob Chew, Samson Properties. Bright MLS
- $649,0003 bd3 ba1.9k sqft103 Evon Ct, Severna Park, MD 21146For SaleMLS ID #MDAA2150862, Kara L Leddy, Coldwell Banker Realty. Bright MLS
